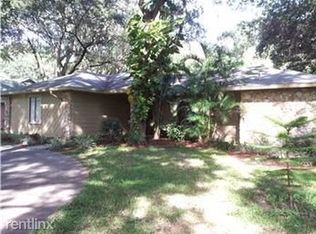
WELCOME TO THIS CHARMING ONE OWNER HOME NESTLED IN THE HEART OF AN ESTABLISED NEIGHBORHOOD. BUILT IN 1959, THIS SPACIOUS PROPERTY OFFERS A COMFORTABLE AND CONVENIENT LIFESTYLE WITH ITS DESIRABLE FEATURES AND PRIME LOCATION. BOASTING 3 BEDROOMS, 2 1/2 BATHS, AND A DEDICATED OFFICE SPACE AND SPANNING OVER 2,900 SQ FT. THE HOME FEATURES A SCREENED POOL AND A SPACIOUS 30 x 12 LANAI, PROVIDING A PRIVATE OASIS AND IDEAL SPACE FOR ENTERTAINING. THE WELL APPOINTED EAT IN KITCHEN PROVIDES A COZY SPACE FOR CASUAL DINING, WHILE THE BREAKFAST BAR OFFERS A CONVENIENT SPOT FOR GRABING A QUICK BITE OR SOCIALIZING WITH FAMILY AND FRIENDS. FOR MORE FORMAL OCCASIONS ENJOY ENTERTAINGING IN THE FORMAL DINING & LIVING ROOMS. LAST BUT NOT LEAST, THE PROEPRTY OFFERS A LARGE FLORIDA ROOM, WEATHER YOU ENVISION IT AS A PLAYROOM, MEDIA ROOM OR SIMPLY A PLACE TO UNWIND, THIS ROOM PROVIDES ENDLESS POSSIBILITIES FOR CUSTOMIZATION. ADDITIONAL FEATURES INCLUDE A SPLIT FLOOR PLAN, BRICK BARBECUE GRILL, CEDAR CLOSET, 14 X 5 STORAGE ROOM, BUILT INS THROUGHTOUT HOME, CORNER LOT AND A GOLF CART COMMUNITY. THE PROPERTY ALLOWS FOR A SHORT WALK TO THE RIVERWALK WHERE YOU CAN ENJOY SCENIC VIEWS AND PEACEFULL STROLLS OR THE VIBRANT DOWNTOWN AREA, WITH ITS ARRAY OF RESTAURANTS AND SHOPS. SCHEDULE A SHOWING TODAY AND DISCOVER ALL THIS HOME HAS TO OFFER.
Sold for $475,000
$475,000
2000 E 2nd St, Sanford, FL 32771
3beds
2,948sqft
Single Family Residence
Built in 1959
0.32 Acres Lot
$571,900 Zestimate®
$161/sqft
$2,989 Estimated rent
Home value
$571,900
$526,000 - $623,000
$2,989/mo
Zestimate® history
Owner options
List your home for rent
$2,989/mo
Rent Zestimate®
Find your next renter with Zillow Rental Manager. Plus, with online applications, you can quickly screen prospective tenants – for free.
$2,989/mo
Rent Zestimate®
Refinance and save
$3,138/mo
Est. payment
Refinancing to a lower rate could help reduce your monthly payments and save thousands over the life of the loan.
$3,138/mo
Est. payment
Explore your selling options
Work with a Zillow partner agent
Leverage their expertise and Zillow's premium Showcase listings to get your home seen by more buyers.
Get startedList with your own agent
Get your home in front of millions of buyers by listing it on Zillow.
Learn how to do itSell it yourself
Take full control of how buyers see your home on Zillow by listing For Sale by Owner (FSBO).
List your homeWhat's special
Screened poolCorner lotScenic viewsBrick barbecue grillFormal diningMedia roomCedar closet
Zillow last checked:
Listing updated:
Listed by:
Elizabeth Corino, PA 407-314-8480,
LA ROSA REALTY CW PROPERTIES L 407-910-2168
Bought with:
Russie Weidl, 671194
WATSON REALTY CORP
Source: Stellar MLS,MLS#: O6122918 Originating MLS: Osceola
Originating MLS: Osceola
Facts & features
Interior
Bedrooms & bathrooms
- Bedrooms: 3
- Bathrooms: 3
- Full bathrooms: 2
- 1/2 bathrooms: 1
Rooms
- Room types: Den/Library/Office, Florida Room, Dining Room, Living Room, Utility Room
Primary bedroom
- Description: Room5
- Level: First
- Dimensions: 18x15
Bedroom 2
- Description: Room6
- Level: First
- Dimensions: 15x12
Bedroom 3
- Description: Room7
- Level: First
- Dimensions: 15x12
Balcony porch lanai
- Description: Room11
- Level: First
- Dimensions: 30x12
Dining room
- Description: Room2
- Level: First
- Dimensions: 15x11
Florida room
- Description: Room4
- Level: First
- Dimensions: 43x10
Foyer
- Description: Room9
- Level: First
- Dimensions: 10x6
Kitchen
- Description: Room3
- Level: First
- Dimensions: 22x11
Laundry
- Description: Room10
- Level: First
- Dimensions: 10x8
Living room
- Description: Room1
- Level: First
- Dimensions: 23x15
Office
- Description: Room8
- Level: First
- Dimensions: 10x8
Heating
- Central, Electric
Cooling
- Central Air
Appliances
- Included: Disposal, Electric Water Heater, Range, Range Hood, Refrigerator, Washer
- Laundry: Inside, Laundry Room
Features
- Built-in Features, Ceiling Fan(s), Eating Space In Kitchen, Split Bedroom, Walk-In Closet(s)
- Flooring: Terrazzo
- Doors: Outdoor Shower, Sliding Doors
- Windows: Drapes, Window Treatments
- Has fireplace: No
- Common walls with other units/homes: Corner Unit
Interior area
- Total structure area: 3,756
- Total interior livable area: 2,948 sqft
Property
Parking
- Total spaces: 2
- Parking features: Driveway
- Carport spaces: 2
- Has uncovered spaces: Yes
Features
- Levels: One
- Stories: 1
- Patio & porch: Covered, Rear Porch, Screened
- Exterior features: Irrigation System, Outdoor Shower, Rain Gutters
- Has private pool: Yes
- Pool features: Gunite, In Ground, Pool Sweep, Screen Enclosure
Lot
- Size: 0.32 Acres
- Dimensions: 140 x 100
- Features: FloodZone, Landscaped, Street Dead-End
- Residential vegetation: Mature Landscaping
Details
- Parcel number: 30193150109000150
- Zoning: R-1AA
- Special conditions: None
Construction
Type & style
- Home type: SingleFamily
- Property subtype: Single Family Residence
Materials
- Block
- Foundation: Slab
- Roof: Built-Up
Condition
- New construction: No
- Year built: 1959
Utilities & green energy
- Sewer: Septic Tank
- Water: Public
- Utilities for property: Cable Available, Electricity Connected, Sprinkler Well, Water Connected
Green energy
- Indoor air quality: No Smoking-Interior Buildg
Community & HOA
Community
- Features: Golf Carts OK
- Pet fee: $0 monthly
- Subdivision: MARVANIA 2ND SEC
HOA
- Has HOA: No
Location
- Region: Sanford
Financial & listing details
- Price per square foot: $161/sqft
- Tax assessed value: $453,760
- Annual tax amount: $1,844
- Date on market: 6/29/2023
- Cumulative days on market: 3 days
- Listing terms: Cash,Conventional
- Ownership: Fee Simple
- Total actual rent: 0
- Electric utility on property: Yes
- Road surface type: Paved
Price history
| Date | Event | Price |
|---|---|---|
| 8/7/2023 | Sold | $475,000$161/sqft |
Source:  Stellar MLS #O6122918 Report a problem Stellar MLS #O6122918 Report a problem | ||
| 7/3/2023 | Pending sale | $475,000$161/sqft |
Source: Stellar MLS #O6122918 Report a problem | ||
| 6/30/2023 | Listed for sale | $475,000$161/sqft |
Source: Stellar MLS #O6122918 Report a problem | ||
Public tax history
| Year | Property taxes | Tax assessment |
|---|---|---|
| 2025 | $6,499 +20.6% | $452,194 +10.9% |
| 2024 | $5,388 +8.4% | $407,904 +9.2% |
| 2023 | $4,973 +222.1% | $373,662 +140.3% |
| 2022 | $1,544 -12.8% | $155,475 +3% |
| 2021 | $1,771 +1.1% | $150,947 +1.4% |
| 2020 | $1,752 +1.2% | $148,863 +2.3% |
| 2019 | $1,730 | $145,516 +1.9% |
| 2018 | $1,730 +1.5% | $142,803 +2.1% |
| 2017 | $1,705 +1% | $139,866 +1.4% |
| 2016 | $1,688 -1.1% | $137,948 +1.4% |
| 2015 | $1,706 | $136,037 +0.8% |
| 2014 | $1,706 +11.6% | $134,957 +1.5% |
| 2013 | $1,529 +4% | $132,963 -0.7% |
| 2012 | $1,471 -11.4% | $133,899 -7.6% |
| 2011 | $1,660 -8% | $144,895 -5.3% |
| 2010 | $1,805 +4.2% | $153,015 +2.7% |
| 2009 | $1,732 +3.7% | $148,992 +0.1% |
| 2008 | $1,670 -5% | $148,843 +3% |
| 2007 | $1,758 -5.6% | $144,508 +2.5% |
| 2006 | $1,861 +2% | $140,983 +3% |
| 2005 | $1,825 +0.6% | $136,877 +3% |
| 2004 | $1,815 +0.9% | $132,890 +1.9% |
| 2003 | $1,799 +1.3% | $130,412 +2.4% |
| 2002 | $1,775 +3.8% | $127,355 +4.6% |
| 2000 | $1,710 | $121,698 |
Find assessor info on the county website
Neighborhood: 32771
Nearby homes
- $576,0004 bd3 ba2.4k sqft143 Crescent Blvd, Sanford, FL 32771Off Market

- $457,9004 bd2 ba2.3k sqft2001 E 2nd St, Sanford, FL 32771Off Market
- $477,6004 bd2 ba2.8k sqft115 Crescent Blvd, Sanford, FL 32771Off Market
- $540,9004 bd2 ba3.2k sqft1904 E 2nd St, Sanford, FL 32771Off Market
- $105,188-- bd-- ba-- sqft215 Crescent Blvd, Sanford, FL 32771Off Market
- $353,4003 bd2 ba1.9k sqft1905 E 2nd St, Sanford, FL 32771Off Market
- $551,0004 bd3 ba2.7k sqft112 Crescent Blvd, Sanford, FL 32771Off Market
- $613,8003 bd3 ba2.3k sqft113 Crescent Blvd, Sanford, FL 32771Off Market
Nearby schools
GreatSchools rating
- 7/10Hamilton Elementary SchoolGrades: PK-5Distance: 0.5 mi
- 6/10Markham Woods Middle SchoolGrades: 6-8Distance: 8.4 mi
- 5/10Seminole High SchoolGrades: 9-12Distance: 3 mi
Schools provided by the listing agent
- Elementary: Hamilton Elementary
- Middle: Markham Woods Middle
- High: Seminole High
Source: Stellar MLS. This data may not be complete. We recommend contacting the local school district to confirm school assignments for this home.
Get a cash offer in 3 minutes
Find out how much your home could sell for in as little as 3 minutes with a no-obligation cash offer.
Estimated market value
$571,900
Get a cash offer in 3 minutes
Find out how much your home could sell for in as little as 3 minutes with a no-obligation cash offer.
Estimated market value
$571,900
- Florida
- Seminole County
- Sanford
- 32771
- 2000 E 2nd St
Nearby cities
Nearby zip codes
Other Sanford Topics
