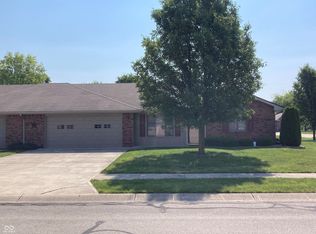
Welcome home to this well-maintained 2-bedroom ranch-style condo offering comfort, functionality, and easy, low-maintenance living. Inside, you'll find two spacious living areas, providing plenty of flexibility for relaxing and entertainment! The open-concept layout flows seamlessly from the kitchen into the dining and main living areas, creating an inviting atmosphere perfect for everyday living. The kitchen features attractive cabinetry, ample countertop space, and plenty of natural light. Nearby, you'll also appreciate the spacious laundry room and convenient layout designed for comfortable living. The primary suite offers a large bedroom with an elegant tray ceiling, along with a beautifully designed bathroom featuring a tile walk-in shower with a built-in bench and handicap accessibility, as well as a large walk-in closet. This home offers excellent storage throughout, along with a large two-car garage with attic access. The high-efficiency furnace is conveniently located in the garage, helping keep the interior living space quiet and efficient. Outside, enjoy updated landscaping and a private backyard with a relaxing back patio, perfect for enjoying peaceful mornings or entertaining guests. The roof is newer, providing added peace of mind. The HOA dues cover common area maintenance, lawn care, and exterior repairs, making this property ideal for those seeking convenient, low-maintenance living. This move-in ready condo combines spacious living, thoughtful features, and a desirable ranch-style layout-a must see!
Pending
Price cut: $5K (5/28)
$289,900
143 Devonshire Ct, Anderson, IN 46013
2beds
1,690sqft
Residential, Condominium
Built in 2014
-- sqft lot
$-- Zestimate®
$172/sqft
$127/mo HOA
What's special
Elegant tray ceilingPlenty of natural lightExcellent storage throughoutOpen-concept layoutAmple countertop spaceHandicap accessibilityBeautifully designed bathroom
- 108 days |
- 111 |
- 1 |
Zillow last checked:
Listing updated:
Listed by:
Trevar Denney 765-810-8574,
RE/MAX Real Estate Solutions
Source: MIBOR as distributed by MLS GRID,MLS#: 22089357
Facts & features
Interior
Bedrooms & bathrooms
- Bedrooms: 2
- Bathrooms: 2
- Full bathrooms: 2
- Main level bathrooms: 2
- Main level bedrooms: 2
Primary bedroom
- Level: Main
- Area: 210 Square Feet
- Dimensions: 15x14
Bedroom 2
- Level: Main
- Area: 144 Square Feet
- Dimensions: 12x12
Dining room
- Level: Main
- Area: 156 Square Feet
- Dimensions: 12x13
Great room
- Level: Main
- Area: 391 Square Feet
- Dimensions: 17x23
Kitchen
- Level: Main
- Area: 72 Square Feet
- Dimensions: 8x9
Laundry
- Level: Main
- Area: 50 Square Feet
- Dimensions: 5x10
Living room
- Level: Main
- Area: 204 Square Feet
- Dimensions: 17x12
Heating
- Forced Air, Natural Gas
Cooling
- Central Air
Appliances
- Included: Disposal, Gas Water Heater, Microwave, Electric Oven, Water Heater
- Laundry: Main Level
Features
- Attic Access, Breakfast Bar, High Ceilings, Tray Ceiling(s), Kitchen Island, Ceiling Fan(s), Pantry, Walk-In Closet(s)
- Has basement: No
- Attic: Access Only
- Common walls with other units/homes: 1 Common Wall
Interior area
- Total structure area: 1,690
- Total interior livable area: 1,690 sqft
Video & virtual tour
Property
Parking
- Total spaces: 2
- Parking features: Attached
- Attached garage spaces: 2
Accessibility
- Accessibility features: Hallway - 36 Inch Wide, Accessible Doors, Accessible Entrance, Accessible Full Bath, Handicap Accessible Interior
Features
- Levels: One
- Stories: 1
- Entry location: Other/See Remarks
- Patio & porch: No Maintenance, Patio
Lot
- Size: 8,276 Square Feet
- Features: Sidewalks, Storm Sewer, Street Lights
Details
- Parcel number: 481125402085000003
- Special conditions: Estate
- Horse amenities: None
Construction
Type & style
- Home type: Condo
- Architectural style: Ranch
- Property subtype: Residential, Condominium
- Attached to another structure: Yes
Materials
- Brick
- Foundation: Slab
Condition
- New Construction
- New construction: Yes
- Year built: 2014
Details
- Builder name: Mustin Builders Inc
Utilities & green energy
- Water: Public
Community & HOA
Community
- Features: Low Maintenance Lifestyle
- Subdivision: South Main Village
HOA
- Has HOA: Yes
- Amenities included: Insurance, Maintenance Grounds, Maintenance, Snow Removal
- Services included: Entrance Common, Insurance, Lawncare, Maintenance Grounds, Maintenance Structure, Snow Removal
- HOA fee: $380 quarterly
- HOA phone: 765-617-6333
Location
- Region: Anderson
Financial & listing details
- Price per square foot: $172/sqft
- Tax assessed value: $188,000
- Annual tax amount: $1,894
- Date on market: 3/19/2026
- Cumulative days on market: 110 days
Estimated market value
Not available
Estimated sales range
Not available
Not available
Price history
| Date | Event | Price |
|---|---|---|
| 6/12/2026 | Pending sale | $289,900$172/sqft |
Source: | ||
| 5/28/2026 | Price change | $289,900-1.7%$172/sqft |
Source: | ||
| 5/1/2026 | Price change | $294,900-1.7%$174/sqft |
Source: | ||
| 4/8/2026 | Price change | $299,900-3.2%$177/sqft |
Source: | ||
| 3/19/2026 | Listed for sale | $309,900+79.7%$183/sqft |
Source: | ||
| 5/20/2015 | Sold | $172,500$102/sqft |
Source: Agent Provided Report a problem | ||
Public tax history
| Year | Property taxes | Tax assessment |
|---|---|---|
| 2025 | $1,893 +8.4% | $188,000 +9.2% |
| 2024 | $1,747 +4.4% | $172,100 +8.3% |
| 2023 | $1,673 +13.4% | $158,900 +5.2% |
| 2022 | $1,475 +4.6% | $151,000 +13.4% |
| 2021 | $1,410 +1.7% | $133,200 +4.7% |
| 2020 | $1,387 -8.3% | $127,200 +1.7% |
| 2019 | $1,513 +25.7% | $125,100 -6.4% |
| 2018 | $1,204 +1.8% | $133,600 +11% |
| 2017 | $1,183 -32.2% | $120,400 +1.8% |
| 2016 | $1,744 +19277.8% | $118,300 +39333.3% |
| 2014 | $9 | $300 |
| 2013 | $9 | $300 |
| 2012 | $9 | $300 -50% |
| 2011 | -- | $600 |
| 2010 | $18 | $600 |
| 2009 | $18 | $600 |
Find assessor info on the county website
Monthly payment
Est. payment$--/mo
Payment breakdown
Explore the cost of this home by adjusting the details. Changes won't be saved.All calculations are estimates and provided by Zillow, Inc. for informational purposes only. Actual amounts may vary.
HOA fees may include property taxes on listings classified as Co-Ops. Contact the listing agent and/or owner for fee details.
Mortgage interest rates are dependent on a number of factors, including credit score, down payment, and repayment length. Interest rate data provided by Zillow Group Marketplace, Inc. as of 1/1/1970 from various mortgage lenders with which we have lead or other similar arrangements; the Estimated Payment is an average of those rates.
See how much you could borrow to make a competitive offer.
Climate risks
Neighborhood: 46013
Nearby schools
GreatSchools rating
- 3/10Erskine Elementary SchoolGrades: K-5Distance: 1 mi
- 5/10Highland Jr High SchoolGrades: 7-8Distance: 5.6 mi
- 3/10Anderson High SchoolGrades: 9-12Distance: 0.4 mi
A local agent can set up tours, give advice and negotiate with sellers.
- Indiana
- Madison County
- Anderson
- 46013
- 143 Devonshire Ct


