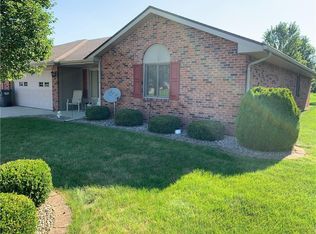
Welcome to 4910 Bowie Drive, a charming, well-maintained condo nestled in the desirable South Main Village neighborhood of Anderson. This inviting 2-bedroom, 2-bath home offers a comfortable and functional layout designed for both relaxation and easy living. The brick exterior provides timeless curb appeal, while the peaceful neighborhood setting creates a quiet and welcoming atmosphere. Step inside to discover a spacious family room anchored by a beautiful gas fireplace, perfect for cozy evenings or gathering with friends and family. Adjacent to the living space is a bright sunroom that floods the interior with natural light, offering an ideal spot for morning coffee, reading, or simply enjoying the view of the manicured grounds. The kitchen comes fully equipped with modern appliances, including a refrigerator, electric oven, microwave hood, and dishwasher, making meal preparation and entertaining a breeze. Ample cabinet storage and countertop space add to the kitchen's functionality and convenience. Both bedrooms are generously sized, with the primary suite featuring an en-suite bath for added privacy and comfort. The second full bathroom offers flexibility for guests or daily use. Throughout the home, you'll find thoughtful touches that make day-to-day living effortless. Additional highlights include the convenience of single-level living, low-maintenance exterior, and the benefits of condo ownership, allowing you more time to enjoy your home and less time worrying about upkeep. South Main Village offers a quiet residential feel while still being close to shopping, dining, healthcare, and major roadways for an easy commute. Whether you're looking to downsize, invest, or find the perfect place to call home, 4910 Bowie Drive presents a wonderful opportunity in a sought-after Anderson community. Schedule your private showing today and experience all this lovely condo has to offer!
Sold
Zillow last checked:
Listing updated:
Bought with:
Robert Fernandez
CENTURY 21 Scheetz
Source: MIBOR as distributed by MLS GRID,MLS#: 22044344
Price history
| Date | Event | Price |
|---|---|---|
| 6/30/2025 | Sold | $265,000-1.9%$126/sqft |
Source:  MIBOR as distributed by MLS GRID #22044344 Report a problem MIBOR as distributed by MLS GRID #22044344 Report a problem | ||
| 6/11/2025 | Pending sale | $270,000$128/sqft |
Source: MIBOR as distributed by MLS GRID #22044344 Report a problem | ||


Get pre-qualified for a loan
At Zillow Home Loans, we can pre-qualify you in as little as 5 minutes with no impact to your credit score.An equal housing lender. NMLS #10287.
