Welcome to 143 East Meadow Drive, Centreville in the highly desirable North Brook community! This spacious home offers 5 bedrooms, 3.5 bathrooms, and a FULLY FINISHED basement with over 3600+ sq. ft. finished living space and is an incredible value listed at under $530,000. Step inside to discover a gourmet kitchen featuring granite countertops, a large center island, and Stainless Steel appliances including a gas range. The cozy family room, complete with a propane fireplace, is just off the kitchen, making it the perfect spot for relaxation. The main level also boasts a large dining area, living room, half bathroom and gleaming hardwood flooring. The upper level is home to a large primary suite with an en suite bathroom featuring dual sinks, a soaking tub, a stall shower, and a massive walk-in closet. Additionally, there are 3 more spacious bedrooms and a bathroom with dual sinks, and tile flooring. Convenience is key with an upper-level laundry room. The real showstopper of this home is the fully finished basement, offering a 5th bedroom, a full bathroom, a large rec room, and a bonus room – perfect for a mancave or family hangout. Outside, you'll find a welcoming front porch and a fully fenced rear yard with a maintenance-free deck, perfect for outdoor entertaining. Numerous updates include a new roof (Oct. 2023 w/10 year transferable labor warranty), surround sound system in the basement, finished garage with upgraded epoxy flooring and recently painted interior. The North Brook Community offers a Tot Lot, Soccer Field, Pavilion, and Walking Trails, while being just a quick drive to Historic Centreville, the Centreville Wharf & Public Landing, and various parks and restaurants. And with just a short 25-minute drive to the Bay Bridge, this home presents an unmissable opportunity. Seller has found home of choice and can accommodate a quick settlement. Schedule a showing today and experience the comfort and convenience of 143 East Meadow Drive, Centreville MD!
Sold for $529,900
Zillow last checked:
Listing updated:
Bought with:
Michele Cordle, 77081
Long & Foster Real Estate, Inc.
Source: Bright MLS,MLS#: MDQA2010260
Price history
| Date | Event | Price |
|---|---|---|
| 10/15/2024 | Sold | $529,900$137/sqft |
Source:  Bright MLS #MDQA2010260 Report a problem Bright MLS #MDQA2010260 Report a problem | ||
| 8/22/2024 | Contingent | $529,900$137/sqft |
Source: Bright MLS #MDQA2010260 Report a problem | ||
| 8/12/2024 | Price change | $529,900-2.8%$137/sqft |
Source: Bright MLS #MDQA2010260 Report a problem | ||
| 7/15/2024 | Listed for sale | $545,000+79.5%$141/sqft |
Source: Bright MLS #MDQA2010260 Report a problem | ||
| 6/4/2012 | Sold | $303,664+1.2%$79/sqft |
Source: Public Record Report a problem | ||
| 10/8/2011 | Listing removed | $299,990$78/sqft |
Source: Long & Foster Real Estate #QA7347685 Report a problem | ||
| 3/30/2011 | Price change | $299,990-6.9%$78/sqft |
Source: Real Estate Teams, LLC #QA7347685 Report a problem | ||
| 2/26/2011 | Listed for sale | $322,160$83/sqft |
Source: Real Estate Teams, LLC #QA7347685 Report a problem | ||
Nearby homes
- $491,3004 bd4 ba3.5k sqft137 E Meadow Dr, Centreville, MD 21617Off Market
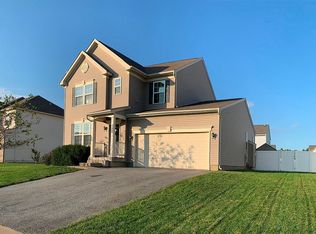
- $538,4004 bd4 ba3.1k sqft147 E Meadow Dr, Centreville, MD 21617Off Market
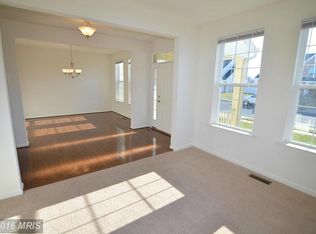
- $561,2004 bd3 ba2.8k sqft154 Meadow Brook Way, Centreville, MD 21617Off Market
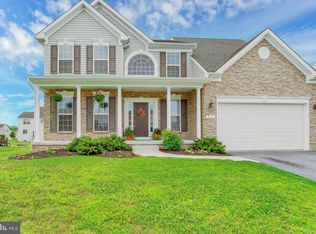
- $508,6004 bd2 ba3.3k sqft148 Meadow Brook Way, Centreville, MD 21617Off Market
Get a cash offer in 3 minutes
Find out how much your home could sell for in as little as 3 minutes with a no-obligation cash offer.
Estimated market value
$564,400
