Open House Canceled. HUGE Price Improvement! Welcome to 153 East Meadow Drive, a beautiful home in the highly desirable North Brook neighborhood, that offers a perfect blend of comfort and style. This spacious home features over 2700+ square feet (above grade/finished), 4 bedrooms, 3.5 bathrooms, a partially finished basement and a fenced in yard. Step inside and be greeted by the modern amenities that make everyday living a breeze. The kitchen boasts stainless steel appliances, a double oven, granite countertops, and a walk-in pantry, perfect for the home chef and those who love to entertain. A cozy propane fireplace invites you to unwind, while the two-story family room adds a touch of elegance and space to the home. The large bedrooms provide ample space for relaxation and personalization, while the relaxing primary suite is a true retreat. Complete with a large en suite featuring a soaking tub, dual sinks, and a huge walk-in closet, this space is designed for ultimate comfort and luxury. Downstairs, the large basement offers versatility and functionality. A finished office and full bathroom provide convenience, while the partially finished rec room with an egress window offers potential for various uses, in addition to the large unfinished area with plenty of storage space. The enclosed backyard provides limitless potential for you to design your own private outdoor sanctuary. The North Brook Community offers a Tot Lot, Soccer Field, Pavilion & Walking Trails. Minutes to Historic Centreville, the Centreville Wharf & Public Landing and numerous restaurants and parks. Only a quick 25 minute drive to the Bay Bridge. You will want to see this home.
Sold for $500,000
$500,000
153 E Meadow Dr, Centreville, MD 21617
4beds
2,712sqft
Single Family Residence
Built in 2012
10,000 Square Feet Lot
$527,400 Zestimate®
$184/sqft
$3,497 Estimated rent
Home value
$527,400
$501,000 - $554,000
$3,497/mo
Zestimate® history
Owner options
List your home for rent
$3,497/mo
Rent Zestimate®
Find your next renter with Zillow Rental Manager. Plus, with online applications, you can quickly screen prospective tenants – for free.
$3,497/mo
Rent Zestimate®
Refinance and save
$3,430/mo
Est. payment
Refinancing to a lower rate could help reduce your monthly payments and save thousands over the life of the loan.
$3,430/mo
Est. payment
Explore your selling options
Work with a Zillow partner agent
Leverage their expertise and Zillow's premium Showcase listings to get your home seen by more buyers.
Get startedList with your own agent
Get your home in front of millions of buyers by listing it on Zillow.
Learn how to do itSell it yourself
Take full control of how buyers see your home on Zillow by listing For Sale by Owner (FSBO).
List your homeWhat's special
Zillow last checked:
Listing updated:
Listed by:
Gretchen Wichlinski 410-490-7779,
Compass
Bought with:
Angela Demattia, 584403
Berkshire Hathaway HomeServices PenFed Realty
Source: Bright MLS,MLS#: MDQA2009796
Facts & features
Interior
Bedrooms & bathrooms
- Bedrooms: 4
- Bathrooms: 4
- Full bathrooms: 3
- 1/2 bathrooms: 1
- Main level bathrooms: 1
Rooms
- Room types: Dining Room, Primary Bedroom, Bedroom 2, Bedroom 3, Bedroom 4, Kitchen, Family Room, Basement, Foyer, Laundry, Office, Storage Room, Bathroom 1, Bathroom 3, Primary Bathroom, Full Bath
Basement
- Area: 1137
Heating
- Forced Air, Central, Propane
Cooling
- Central Air, Heat Pump, Electric
Appliances
- Included: Microwave, Cooktop, Dishwasher, Disposal, Exhaust Fan, Double Oven, Refrigerator, Stainless Steel Appliance(s), Washer, Dryer, Electric Water Heater
- Laundry: Hookup, Upper Level, Laundry Room
Features
- Attic, Dining Area, Family Room Off Kitchen, Open Floorplan, Eat-in Kitchen, Kitchen Island, Kitchen - Table Space, Primary Bath(s), Pantry, Upgraded Countertops, Walk-In Closet(s), Ceiling Fan(s), Soaking Tub, Bathroom - Stall Shower
- Flooring: Hardwood, Ceramic Tile, Carpet, Wood
- Basement: Partially Finished
- Number of fireplaces: 1
- Fireplace features: Gas/Propane, Mantel(s), Glass Doors
Interior area
- Total structure area: 3,849
- Total interior livable area: 2,712 sqft
- Finished area above ground: 2,712
- Finished area below ground: 0
Property
Parking
- Total spaces: 6
- Parking features: Garage Faces Front, Garage Door Opener, Driveway, Attached, Off Street
- Attached garage spaces: 2
- Uncovered spaces: 4
Accessibility
- Accessibility features: None
Features
- Levels: Three
- Stories: 3
- Exterior features: Sidewalks, Street Lights
- Pool features: None
Lot
- Size: 10,000 Square Feet
- Features: Front Yard, Landscaped, Level, Rear Yard
Details
- Additional structures: Above Grade, Below Grade
- Parcel number: 1803044629
- Zoning: AG
- Special conditions: Standard
Construction
Type & style
- Home type: SingleFamily
- Architectural style: Colonial,Traditional
- Property subtype: Single Family Residence
Materials
- Vinyl Siding
- Foundation: Concrete Perimeter
Condition
- Good
- New construction: No
- Year built: 2012
Utilities & green energy
- Sewer: Grinder Pump, Public Sewer
- Water: Public
Community & HOA
Community
- Security: Security System
- Subdivision: North Brook
HOA
- Has HOA: Yes
- Amenities included: Bike Trail, Common Grounds, Jogging Path, Picnic Area, Soccer Field, Tot Lots/Playground
- Services included: Common Area Maintenance
- HOA fee: $365 annually
- HOA name: NORTH BROOK PHASE II HOMEOWNERS ASSOCIATION, INC.
Location
- Region: Centreville
- Municipality: Centreville
Financial & listing details
- Price per square foot: $184/sqft
- Tax assessed value: $386,100
- Annual tax amount: $4,953
- Date on market: 5/30/2024
- Listing agreement: Exclusive Right To Sell
- Inclusions: Trampoline
- Exclusions: Garage Freezer And Refrigerator, Ring Camera
- Ownership: Fee Simple
Price history
| Date | Event | Price |
|---|---|---|
| 7/24/2024 | Sold | $500,000$184/sqft |
Source:  Bright MLS #MDQA2009796 Report a problem Bright MLS #MDQA2009796 Report a problem | ||
| 7/13/2024 | Pending sale | $500,000$184/sqft |
Source: Bright MLS #MDQA2009796 Report a problem | ||
| 6/19/2024 | Contingent | $500,000$184/sqft |
Source: Bright MLS #MDQA2009796 Report a problem | ||
| 6/18/2024 | Price change | $500,000-3.7%$184/sqft |
Source: Bright MLS #MDQA2009796 Report a problem | ||
| 5/30/2024 | Listed for sale | $519,000+38%$191/sqft |
Source: Bright MLS #MDQA2009796 Report a problem | ||
| 11/24/2020 | Sold | $376,000$139/sqft |
Source: Public Record Report a problem | ||
| 9/11/2020 | Sold | $376,000+0.8%$139/sqft |
Source: Agent Provided Report a problem | ||
| 5/25/2020 | Pending sale | $373,000$138/sqft |
Source: Chaney Homes, LLC #MDQA143810 Report a problem | ||
| 5/19/2020 | Listed for sale | $373,000+33.5%$138/sqft |
Source: Chaney Homes, LLC #MDQA143810 Report a problem | ||
| 12/12/2012 | Sold | $279,406$103/sqft |
Source: Public Record Report a problem | ||
Public tax history
| Year | Property taxes | Tax assessment |
|---|---|---|
| 2025 | $6,254 +20.3% | $423,433 +9.7% |
| 2024 | $5,201 +5% | $386,100 +5% |
| 2023 | $4,953 +5.3% | $367,700 -4.8% |
| 2022 | $4,705 +4.2% | $386,100 +16.7% |
| 2021 | $4,514 +9.4% | $330,900 |
| 2020 | $4,125 -8.6% | $330,900 |
| 2019 | $4,514 +2.3% | $330,900 -6.2% |
| 2018 | $4,414 +6.1% | $352,700 +6.3% |
| 2017 | $4,159 +177.3% | $331,867 +6.7% |
| 2016 | $1,500 | $311,033 +7.2% |
| 2015 | $1,500 | $290,200 +2.4% |
| 2014 | $1,500 | $283,433 +2.4% |
| 2013 | -- | $276,667 +147% |
| 2012 | -- | $112,000 |
| 2011 | -- | $112,000 -18% |
| 2010 | -- | $136,600 -3.6% |
| 2009 | -- | $141,650 +19.7% |
| 2008 | -- | $118,316 +24.6% |
| 2007 | -- | $94,983 |
Find assessor info on the county website
Neighborhood: 21617
Nearby homes
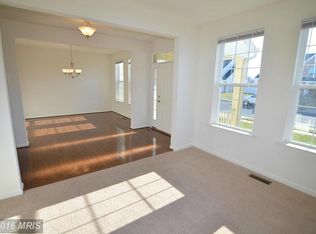
- $535,6004 bd4 ba3.1k sqft147 E Meadow Dr, Centreville, MD 21617Off Market
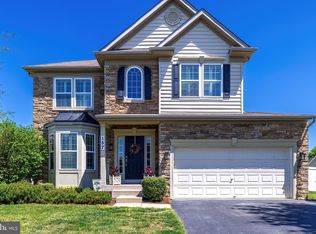
- $528,5004 bd3 ba2.5k sqft157 E Meadow Dr, Centreville, MD 21617Sold
- $554,4004 bd3 ba3.3k sqft164 Meadow Brook Way, Centreville, MD 21617Off Market
- $515,0004 bd3 ba2.3k sqft168 Meadow Brook Way, Centreville, MD 21617Sold
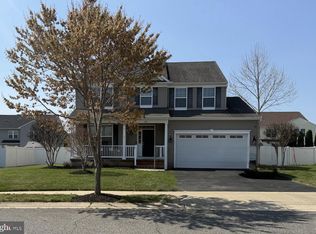
- $566,8004 bd3 ba2.4k sqft158 Meadow Brook Way, Centreville, MD 21617Off Market
- $529,9005 bd4 ba3.8k sqft143 E Meadow Dr, Centreville, MD 21617Sold
- $544,1004 bd4 ba4k sqft163 E Meadow Dr, Centreville, MD 21617Off Market
- $491,5004 bd3 ba2.3k sqft154 E Meadow Dr, Centreville, MD 21617Off Market
Nearby schools
GreatSchools rating
- NACentreville Elementary SchoolGrades: PK-2Distance: 1.6 mi
- 5/10Centreville Middle SchoolGrades: 6-8Distance: 1.8 mi
- 7/10Queen Anne's County High SchoolGrades: 9-12Distance: 1.6 mi
Schools provided by the listing agent
- Middle: Centreville
- High: Queen Anne's County
- District: Queen Anne's County Public Schools
Source: Bright MLS. This data may not be complete. We recommend contacting the local school district to confirm school assignments for this home.
Get a cash offer in 3 minutes
Find out how much your home could sell for in as little as 3 minutes with a no-obligation cash offer.
Estimated market value
$527,400
Get a cash offer in 3 minutes
Find out how much your home could sell for in as little as 3 minutes with a no-obligation cash offer.
Estimated market value
$527,400
- Maryland
- Queen Annes County
- Centreville
- 21617
- 153 E Meadow Dr
Nearby cities
Nearby zip codes
Other Centreville Topics
