Motivated Seller - Relocating Welcome home! Ideally located just minutes from historic Centreville, this charming Colonial sits on a .23-acre lot and offers the perfect blend of comfort, space, and Eastern Shore charm. Step onto the inviting front porch and into a warm, welcoming interior featuring a bright sitting room and a beautifully kitchen with granite countertops, stainless steel appliances, an island, and recessed lighting—perfect for both everyday living and entertaining. The sunroom provides a relaxing retreat with a sliding glass door leading out to the deck and a fully fenced backyard, offering privacy for quiet evenings or gatherings with friends and family. The family room features a cozy fireplace and elegant crown moulding, which continues throughout the kitchen, sitting room, and primary bedroom, adding a refined touch throughout the home. A convenient stairway leads to the unfinished walk-out basement, offering endless possibilities for future expansion or storage. Upstairs, the primary suite is a true retreat, complete with a private bath featuring a walk-in shower, tub, and tile flooring. Three additional bedrooms and a full hall bath with a tub/shower provide plenty of space for family or guests. Enjoy the convenience of being approximately 8 minutes to town for local restaurants, shops, hardware stores, and grocery shopping. You’re also approximately 22 minutes to Chestertown, 13 minutes to Kent Narrows for waterfront dining, 37 minutes to Annapolis, and under 2 hours to Ocean City. Come experience the beauty and relaxed pace of Eastern Shore living—this home is ready to welcome you!
Sold for $515,000
$515,000
168 Meadow Brook Way, Centreville, MD 21617
4beds
2,398sqft
Single Family Residence
Built in 2012
10,000 Square Feet Lot
$517,000 Zestimate®
$215/sqft
$3,234 Estimated rent
Home value
$517,000
$476,000 - $558,000
$3,234/mo
Zestimate® history
Owner options
List your home for rent
$3,234/mo
Rent Zestimate®
Find your next renter with Zillow Rental Manager. Plus, with online applications, you can quickly screen prospective tenants – for free.
$3,234/mo
Rent Zestimate®
Refinance and save
$3,466/mo
Est. payment
Refinancing to a lower rate could help reduce your monthly payments and save thousands over the life of the loan.
$3,466/mo
Est. payment
Explore your selling options
Work with a Zillow partner agent
Leverage their expertise and Zillow's premium Showcase listings to get your home seen by more buyers.
Get startedList with your own agent
Get your home in front of millions of buyers by listing it on Zillow.
Learn how to do itSell it yourself
Take full control of how buyers see your home on Zillow by listing For Sale by Owner (FSBO).
List your homeWhat's special
Cozy fireplaceRecessed lightingStainless steel appliancesBright sitting roomTile flooringJetted tubThree additional bedrooms
Zillow last checked:
Listing updated:
Listed by:
Lori Guimond 443-988-3669,
Keller Williams Select Realtors of Easton,
Listing Team: The Gb Costa Team Of Keller Williams Select Realtors, Co-Listing Team: The Gb Costa Team Of Keller Williams Select Realtors,Co-Listing Agent: Glory Costa 410-310-9081,
Keller Williams Select Realtors of Easton
Bought with:
Jenn Angel-Fuhlman, 5012143
Coldwell Banker Realty
Source: Bright MLS,MLS#: MDQA2016594
Facts & features
Interior
Bedrooms & bathrooms
- Bedrooms: 4
- Bathrooms: 3
- Full bathrooms: 2
- 1/2 bathrooms: 1
- Main level bathrooms: 1
Rooms
- Room types: Dining Room, Primary Bedroom, Sitting Room, Bedroom 2, Bedroom 3, Bedroom 4, Kitchen, Family Room, Basement, Foyer, Sun/Florida Room, Laundry, Primary Bathroom, Half Bath
Primary bedroom
- Features: Ceiling Fan(s), Flooring - Carpet, Window Treatments, Crown Molding
- Level: Upper
Bedroom 2
- Features: Ceiling Fan(s), Flooring - Carpet, Window Treatments
- Level: Upper
Bedroom 3
- Features: Ceiling Fan(s), Flooring - Carpet, Window Treatments
- Level: Upper
Bedroom 4
- Features: Ceiling Fan(s), Flooring - Carpet, Window Treatments
- Level: Upper
Primary bathroom
- Features: Flooring - Tile/Brick, Bathroom - Walk-In Shower, Bathroom - Jetted Tub
- Level: Upper
Basement
- Features: Basement - Unfinished, Flooring - Concrete
- Level: Lower
Dining room
- Features: Flooring - Wood
- Level: Main
Family room
- Features: Fireplace - Gas, Flooring - Carpet, Ceiling Fan(s), Crown Molding
- Level: Main
Foyer
- Features: Flooring - Wood
- Level: Main
Half bath
- Features: Flooring - Wood
- Level: Main
Kitchen
- Features: Flooring - Wood, Kitchen - Propane Cooking, Lighting - Pendants, Recessed Lighting, Granite Counters, Kitchen Island, Crown Molding
- Level: Main
Laundry
- Level: Main
Sitting room
- Features: Flooring - Carpet, Window Treatments, Crown Molding
- Level: Main
Other
- Features: Ceiling Fan(s), Flooring - Wood, Window Treatments
- Level: Main
Heating
- Heat Pump, Electric
Cooling
- Other, Electric
Appliances
- Included: Microwave, Dishwasher, Dryer, Oven/Range - Gas, Refrigerator, Washer, Electric Water Heater
- Laundry: Main Level, Laundry Room
Features
- Attic, Ceiling Fan(s), Combination Kitchen/Dining
- Flooring: Carpet, Wood
- Windows: Window Treatments
- Basement: Unfinished
- Number of fireplaces: 1
- Fireplace features: Gas/Propane
Interior area
- Total structure area: 3,627
- Total interior livable area: 2,398 sqft
- Finished area above ground: 2,398
- Finished area below ground: 0
Property
Parking
- Total spaces: 2
- Parking features: Garage Faces Front, Attached, Driveway
- Attached garage spaces: 2
- Has uncovered spaces: Yes
Accessibility
- Accessibility features: Accessible Doors
Features
- Levels: Three
- Stories: 3
- Patio & porch: Deck
- Pool features: None
Lot
- Size: 10,000 Square Feet
- Features: Landscaped
Details
- Additional structures: Above Grade, Below Grade
- Parcel number: 1803038068
- Zoning: AG
- Special conditions: Standard
Construction
Type & style
- Home type: SingleFamily
- Architectural style: Colonial
- Property subtype: Single Family Residence
Materials
- Aluminum Siding
- Foundation: Other
Condition
- Excellent
- New construction: No
- Year built: 2012
Utilities & green energy
- Sewer: Public Sewer
- Water: Public
Community & HOA
Community
- Security: Security System
- Subdivision: North Brook
HOA
- Has HOA: Yes
- Services included: Trash, Snow Removal
- HOA fee: $320 semi-annually
- HOA name: PROCOM
Location
- Region: Centreville
- Municipality: Centreville
Financial & listing details
- Price per square foot: $215/sqft
- Tax assessed value: $442,367
- Annual tax amount: $5,494
- Date on market: 4/3/2026
- Listing agreement: Exclusive Right To Sell
- Listing terms: Cash,Conventional,FHA,VA Loan,USDA Loan
- Ownership: Fee Simple
Price history
| Date | Event | Price |
|---|---|---|
| 7/1/2026 | Sold | $515,000-1.9%$215/sqft |
Source:  Bright MLS #MDQA2016594 Report a problem Bright MLS #MDQA2016594 Report a problem | ||
| 6/17/2026 | Pending sale | $525,000$219/sqft |
Source: Bright MLS #MDQA2016594 Report a problem | ||
| 5/8/2026 | Contingent | $525,000$219/sqft |
Source: Bright MLS #MDQA2016594 Report a problem | ||
| 4/30/2026 | Price change | $525,000-2.8%$219/sqft |
Source: Bright MLS #MDQA2016594 Report a problem | ||
| 4/12/2026 | Price change | $540,000-2.7%$225/sqft |
Source: Bright MLS #MDQA2016594 Report a problem | ||
| 4/3/2026 | Listed for sale | $555,000+58.6%$231/sqft |
Source: Bright MLS #MDQA2016594 Report a problem | ||
| 9/26/2017 | Sold | $350,000+0.7%$146/sqft |
Source: Public Record Report a problem | ||
| 6/23/2017 | Listed for sale | $347,500+6.9%$145/sqft |
Source: Barsch Realty LLC #QA9986696 Report a problem | ||
| 6/13/2014 | Sold | $325,000$136/sqft |
Source: Public Record Report a problem | ||
| 1/29/2014 | Listed for sale | $325,000+9.1%$136/sqft |
Source: Coldwell Banker Waterman Realty #QA8261514 Report a problem | ||
| 8/20/2013 | Sold | $297,900$124/sqft |
Source: Public Record Report a problem | ||
| 12/11/2012 | Sold | $297,900+1%$124/sqft |
Source: Agent Provided Report a problem | ||
| 5/18/2012 | Listed for sale | $294,900$123/sqft |
Source: Coldwell Banker Waterman Realty #QA7844094 Report a problem | ||
Public tax history
| Year | Property taxes | Tax assessment |
|---|---|---|
| 2025 | -- | $407,833 +9.3% |
| 2024 | $5,028 +4.4% | $373,300 +4.4% |
| 2023 | $4,815 +4.6% | $357,467 -4.2% |
| 2022 | $4,602 +3.5% | $373,300 +14.6% |
| 2021 | $4,444 +9.9% | $325,800 +0.4% |
| 2020 | $4,045 -8.3% | $324,533 -0.4% |
| 2019 | $4,410 +9.4% | $325,800 +1.2% |
| 2018 | $4,030 +4.7% | $322,000 +4.9% |
| 2017 | $3,850 +149.2% | $306,900 +5.2% |
| 2016 | $1,545 | $291,800 +5.5% |
| 2015 | $1,545 | $276,700 +2.2% |
| 2014 | $1,545 | $270,833 +2.2% |
| 2013 | -- | $264,967 +136.6% |
| 2012 | -- | $112,000 |
| 2011 | -- | $112,000 -18% |
| 2010 | -- | $136,600 -3.6% |
| 2009 | -- | $141,650 +19.7% |
| 2008 | -- | $118,316 +24.6% |
| 2007 | -- | $94,983 +419.6% |
| 2006 | -- | $18,280 +19% |
| 2005 | -- | $15,362 +23.4% |
| 2004 | -- | $12,446 +30.6% |
| 2003 | -- | $9,530 |
Find assessor info on the county website
Neighborhood: 21617
Nearby homes
- $554,4004 bd3 ba3.3k sqft164 Meadow Brook Way, Centreville, MD 21617Off Market
- $527,5004 bd4 ba2.5k sqft172 Meadow Brook Way, Centreville, MD 21617Off Market
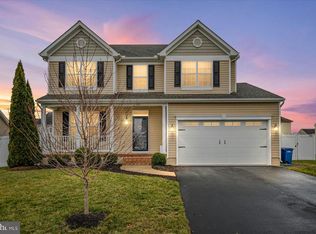
- $528,5004 bd3 ba2.5k sqft157 E Meadow Dr, Centreville, MD 21617Sold
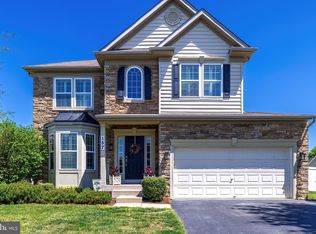
- $500,0004 bd4 ba2.7k sqft153 E Meadow Dr, Centreville, MD 21617Sold
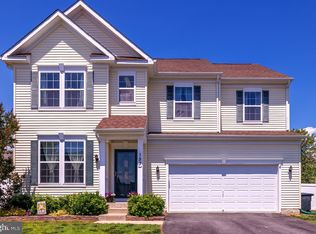
- $566,8004 bd3 ba2.4k sqft158 Meadow Brook Way, Centreville, MD 21617Off Market
- $544,1004 bd4 ba4k sqft163 E Meadow Dr, Centreville, MD 21617Off Market
- $462,0004 bd2 ba1.8k sqft178 Meadow Brook Way, Centreville, MD 21617Sold
- $526,2004 bd3 ba2.5k sqft167 Meadow Brook Way, Centreville, MD 21617Off Market
Nearby schools
GreatSchools rating
- NACentreville Elementary SchoolGrades: PK-2Distance: 1.6 mi
- 7/10Centreville Middle SchoolGrades: 6-8Distance: 1.8 mi
- 4/10Queen Anne's County High SchoolGrades: 9-12Distance: 1.6 mi
Schools provided by the listing agent
- District: Queen Anne's County Public Schools
Source: Bright MLS. This data may not be complete. We recommend contacting the local school district to confirm school assignments for this home.
Get a cash offer in 3 minutes
Find out how much your home could sell for in as little as 3 minutes with a no-obligation cash offer.
Estimated market value
$517,000
Get a cash offer in 3 minutes
Find out how much your home could sell for in as little as 3 minutes with a no-obligation cash offer.
Estimated market value
$517,000
- Maryland
- Queen Annes County
- Centreville
- 21617
- 168 Meadow Brook Way
Nearby cities
Nearby zip codes
Other Centreville Topics
