Skip main navigation
Off market
  • $525,900

    172 Meadow Brook Way, Centreville, MD 21617

    4beds
    2,586sqft
    SingleFamily
    Built in 2012
    10,018 Square Feet Lot
    $525,900 Zestimate®
    $203/sqft
    $3,438 Estimated rent

    Home value

    $525,900

    $500,000 - $552,000

    $3,438/mo

    Zestimate® history
    Loading
    Loading...

    Owner options

    List your home for rent

    $3,438/mo

    Rent Zestimate®

    Find your next renter with Zillow Rental Manager. Plus, with online applications, you can quickly screen prospective tenants – for free.

    Learn more

    $3,438/mo

    Rent Zestimate®

    Refinance and save

    $3,307/mo

    Est. payment

    Refinancing to a lower rate could help reduce your monthly payments and save thousands over the life of the loan.

    See today's rates

    $3,307/mo

    Est. payment

    Explore your selling options

    Work with a Zillow partner agent

    Leverage their expertise and Zillow's premium Showcase listings to get your home seen by more buyers.

    Get started

    List with your own agent

    Get your home in front of millions of buyers by listing it on Zillow.

    Learn how to do it

    Sell it yourself

    Take full control of how buyers see your home on Zillow by listing For Sale by Owner (FSBO).

    List your home

    What's special

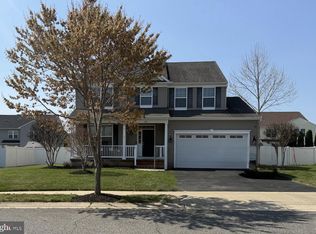
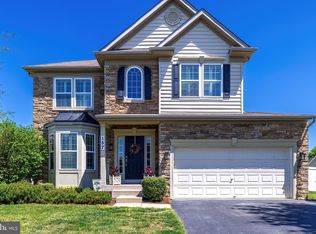
    Welcome to 172 Meadowbrook Way in the sought after North Brook community. Houses like this do NOT come on the market often! This gorgeous colonial is boasting over 2900 sq ft of true finished living space. As you walk up to this home you will notice the relaxing, large front porch and mature landscaping. Once you enter the home you are hit with a breath of fresh air! Gorgeous LVP floors throughout the main level, wide open floor plan, sitting room, family room, gorgeous paint color, and a stunning kitchen. The sitting room and family room make a great combination giving the space many possibilities. The family room offers large windows bringing in a ton of natural light and is wide open to the kitchen. The kitchen is GORGEOUS. Granite countertops, white cabinets, stainless steel appliances, LVP floors, and it overlooks the gorgeous backyard. Finishing off the main level is a half bath and mudroom that leads to the attached 2 car garage. Moving upstairs you have 4 large bedrooms and 2 full bathrooms. The secondary bedrooms all offer ample space, have huge closets, and gorgeous natural light coming in. The hallway bathroom boasts a shower/tub combo and tile floors. The primary suite is perfection. Large, light, and airy, this space just makes you feel at home. The primary bathroom boasts a double vanity, stand up shower, soaking tub and natural light. The walk in closet is the perfect size and space! Moving all the way downstairs you have a fully finished basement WITH a full bathroom AND a storage room! That's right. This basement offers a TON of space and possibilities. LVP floors, wide open, and a brand new FULL bathroom. The bonus, a HUGE storage room perfect for all those decorations!!! Finishing off the basement is the walk up to the backyard. Moving outside you have a deck with brand new boards, fully fenced in yard, and plenty of space to relax and play!!! This home is one of a kind! You do not have to lift a finger. All you have to do is move right in!!! The community offers a playground, soccer field, pavilion, ponds, walking path, and woods to explore! Come see ALL that this home has to offer!!!

    This property is off market, which means it's not currently listed for sale or rent on Zillow. This may be different from what's available on other websites or public sources.

    Facts & features

    Interior

    Bedrooms & bathrooms
    • Bedrooms: 4
    • Bathrooms: 4
    • Full bathrooms: 3
    • 1/2 bathrooms: 1
    Heating
    • Heat pump
    Cooling
    • Central
    Appliances
    • Included: Microwave, Refrigerator
    Features
    • Upgraded Countertops, Floor Plan - Traditional, Window Treatments, Master Bath(s), Crown Moldings, Kitchen - Table Space, Family Room Off Kitchen, Combination Kitchen/Living
    • Flooring: Hardwood
    • Basement: Finished
    Interior area
    • Total interior livable area: 2,586 sqft

    Property

    Parking
    • Parking features: Garage - Attached
    Features
    • Exterior features: Vinyl
    Lot
    • Size: 10,018 Square Feet
    Details
    • Parcel number: 03038076

    Construction

    Type & style
    • Home type: SingleFamily
    Materials
    • Roof: Other
    Condition
    • Year built: 2012

    Community & HOA

    HOA
    • Has HOA: Yes
    • HOA fee: $83 monthly
    Location
    • Region: Centreville

    Financial & listing details

    • Price per square foot: $203/sqft
    • Tax assessed value: $395,900
    • Annual tax amount: $4,132

    Price history

    DateEventPrice
    2/28/2023Sold$495,000+5.5%$191/sqft
    Source: Bright MLS #MDQA2005504 Report a problem
    1/22/2023Pending sale$469,000$181/sqft
    Source: RE/MAX International #MDQA2005504 Report a problem
    1/22/2023Contingent$469,000$181/sqft
    Source: Bright MLS #MDQA2005504 Report a problem
    1/20/2023Listed for sale$469,000+37.9%$181/sqft
    Source: Bright MLS #MDQA2005504 Report a problem
    9/29/2018Sold$340,000+0%$131/sqft
    Source: Public Record Report a problem
    8/13/2018Pending sale$339,900$131/sqft
    Source: RE/MAX Executive #1001997022 Report a problem
    7/7/2018Listed for sale$339,900+17.6%$131/sqft
    Source: RE/MAX Executive #1001997022 Report a problem
    3/24/2016Sold$289,000+3.3%$112/sqft
    Source: Agent Provided Report a problem
    3/22/2013Listing removed$279,900$108/sqft
    Source: Coldwell Banker Waterman Realty Co. #QA7843799 Report a problem
    5/18/2012Listed for sale$279,900$108/sqft
    Source: Coldwell Banker Waterman Realty #QA7843799 Report a problem

    Public tax history

    YearProperty taxesTax assessment
    2025-- $395,900 +10.2%
    2024$4,840 +3.2%$359,300 +3.2%
    2023$4,690 +3.3%$348,167 -3.1%
    2022$4,540 +2.1%$359,300 +10.2%
    2021$4,446 +11.5%$325,900 +1.9%
    2020$3,985 -6.8%$319,733 -1.9%
    2019$4,277 +11.2%$325,900 +6%
    2018$3,847 +5.8%$307,400 +6.1%
    2017$3,638 +135.5%$289,700 +6.5%
    2016$1,545 $272,000 +7%
    2015$1,545 $254,300 +1.7%
    2014$1,545 $250,033 +1.7%
    2013-- $245,767 +119.4%
    2012-- $112,000
    2011-- $112,000 -18%
    2010-- $136,600 -3.6%
    2009-- $141,650 +19.7%
    2008-- $118,316 +24.6%
    2007-- $94,983 +419.6%
    2006-- $18,280 +19%
    2005-- $15,362 +23.4%
    2004-- $12,446 +30.6%
    2003-- $9,530
    Find assessor info on the county website

    Neighborhood: 21617

    Nearby schools

    GreatSchools rating
    Schools provided by the listing agent
    • District: Queen Anne''s County Public Schools

    Source: The MLS. This data may not be complete. We recommend contacting the local school district to confirm school assignments for this home.

    Get a cash offer in 3 minutes
    Find out how much your home could sell for in as little as 3 minutes with a no-obligation cash offer.
    Estimated market value
    $525,900
    Get a cash offer in 3 minutes
    Find out how much your home could sell for in as little as 3 minutes with a no-obligation cash offer.
    Estimated market value
    $525,900