Welcome to Palm Lane Estates, a quiet neighborhood of 26 individual homes. Nestled within lush, mature landscaped grounds, very well groomed maintained! All ONE-LEVEL LIVING, so no stairs to navigate. Direct access from double garage right into the home or rear patio. Upgrades include beautiful dual pane wood Anderson windows. 2 Skylights. Wood Plantation shutters. Updated kitchen and bathrooms. This wonderful home has a large primary suite w/shower, vanity area and large walk-in closet. Formal living room with a white bricked fireplace wall. If you follow the walkway to the right side, you can enter the main front door and formal foyer. Family and dining area is combined and located just off the kitchen. Open and light kitchen area w/garden window, Corian type counters, wood cabinets and pantry. Plenty of storage. Looking right outside from the kitchen/dining/family rooms is a private sunny courtyard patio. Large slider gives you great light and access to this area. If you want to grow your own vegetable or flower garden..this would be a perfect spot!! The washer and dryer are very accessible just inside the 2-car garage with wall to wall shelves for additional storage. Enjoy a dip in the community pool or soak in the Spa then head back to the house to enjoy a glass of wine and dining on the patio!!!
This home has a great feel with many outstanding features.
Located just minutes to downtown Redlands. Nearby is Redlands Community Hospital, University of Redlands, I10 freeway and many shopping/restaurant options. You will love this setup.
Sold for $606,000
Listed by: COLDWELL BANKER SKY RIDGE REALTY • SUSAN SMART • Contact: 909-336-2131
Bought with: REALTY MASTERS & ASSOC., INC.
Tax assessed value
$606,000
143 E Palm Lane Dr, Redlands, CA 92373
2beds
1,430sqft
Single Family Residence
Built in 1975
2,891 Square Feet Lot
$617,500 Zestimate®
$424/sqft
$2,623 Estimated rent
Home value
$617,500
$587,000 - $648,000
$2,623/mo
Zestimate® history
Owner options
List your home for rent
$2,623/mo
Rent Zestimate®
Find your next renter with Zillow Rental Manager. Plus, with online applications, you can quickly screen prospective tenants – for free.
$2,623/mo
Rent Zestimate®
Refinance and save
$4,384/mo
Est. payment
Refinancing to a lower rate could help reduce your monthly payments and save thousands over the life of the loan.
$4,384/mo
Est. payment
Explore your selling options
Work with a Zillow partner agent
Leverage their expertise and Zillow's premium Showcase listings to get your home seen by more buyers.
Get startedList with your own agent
Get your home in front of millions of buyers by listing it on Zillow.
Learn how to do itSell it yourself
Take full control of how buyers see your home on Zillow by listing For Sale by Owner (FSBO).
List your homeWhat's special
Zillow last checked:
Listing updated:
Listed by:
SUSAN SMART DRE #00929313 susansmartre@gmail.com,
COLDWELL BANKER SKY RIDGE REALTY
Bought with:
Christine Anderson, DRE #02011551
REALTY MASTERS & ASSOC., INC.
Source: CRMLS,MLS#: RW24110663 Originating MLS: California Regional MLS
Originating MLS: California Regional MLSFacts & features
Interior
Bedrooms & bathrooms
- Bedrooms: 2
- Bathrooms: 2
- Full bathrooms: 2
- Main level bathrooms: 2
- Main level bedrooms: 2
Rooms
- Room types: Bedroom, Family Room, Foyer, Living Room, Primary Bathroom, Primary Bedroom, Other, Dining Room
Primary bedroom
- Features: Main Level Primary
Primary bedroom
- Features: Primary Suite
Bedroom
- Features: All Bedrooms Down
Bedroom
- Features: Bedroom on Main Level
Bathroom
- Features: Closet, Enclosed Toilet, Linen Closet, Remodeled, Separate Shower, Upgraded, Walk-In Shower
Kitchen
- Features: Solid Surface Counters
Other
- Features: Walk-In Closet(s)
Heating
- Forced Air
Cooling
- Central Air
Appliances
- Included: Dishwasher, Electric Cooktop, Disposal, Gas Oven, Microwave, Refrigerator, Dryer, Washer
- Laundry: In Garage
Features
- Separate/Formal Dining Room, Open Floorplan, Pantry, Solid Surface Counters, Bar, All Bedrooms Down, Bedroom on Main Level, Entrance Foyer, Main Level Primary, Primary Suite, Walk-In Closet(s)
- Flooring: Carpet, Tile
- Windows: Double Pane Windows, Garden Window(s), Plantation Shutters, Skylight(s), Wood Frames
- Has fireplace: Yes
- Fireplace features: Living Room
- Common walls with other units/homes: 1 Common Wall
Interior area
- Total interior livable area: 1,430 sqft
Property
Parking
- Total spaces: 2
- Parking features: Door-Multi, Direct Access, Driveway Level, Garage Faces Front, Garage, Garage Door Opener, On Site, Off Street, Paved, Private
- Attached garage spaces: 2
Accessibility
- Accessibility features: No Stairs
Features
- Levels: One
- Stories: 1
- Entry location: 1
- Patio & porch: Enclosed, Patio, Tile
- Pool features: Community, Fenced, In Ground, Association
- Has spa: Yes
- Spa features: Association, In Ground
- Fencing: Block,See Remarks,Stucco Wall
- Has view: Yes
- View description: Neighborhood
Lot
- Size: 2,891 Square Feet
- Features: Back Yard, Garden, Greenbelt, Landscaped, Street Level
Details
- Parcel number: 0173171700000
- Special conditions: Standard
Construction
Type & style
- Home type: SingleFamily
- Architectural style: Custom
- Property subtype: Single Family Residence
- Attached to another structure: Yes
Condition
- Updated/Remodeled
- New construction: No
- Year built: 1975
Utilities & green energy
- Sewer: Public Sewer
- Water: Public
- Utilities for property: Cable Available, Electricity Connected, Natural Gas Connected, Sewer Connected, Water Connected
Community & HOA
Community
- Features: Suburban, Pool
HOA
- Has HOA: Yes
- Amenities included: Call for Rules, Maintenance Grounds, Pool, Spa/Hot Tub, Trash
- Services included: Sewer
- HOA fee: $488 monthly
- HOA name: Palm Lane Estates Home Owners Association
- HOA phone: 818-429-8242
Location
- Region: Redlands
Financial & listing details
- Price per square foot: $424/sqft
- Tax assessed value: $606,000
- Annual tax amount: $7,525
- Date on market: 6/1/2024
- Cumulative days on market: 2 days
- Listing terms: Cash,Conventional,Submit
- Road surface type: Paved
Price history
| Date | Event | Price |
|---|---|---|
| 7/26/2024 | Sold | $606,000-2.3%$424/sqft |
Source:  CRMLS #RW24110663 Report a problem CRMLS #RW24110663 Report a problem | ||
| 6/12/2024 | Pending sale | $620,000$434/sqft |
Source: CRMLS #RW24110663 Report a problem | ||
| 6/2/2024 | Listed for sale | $620,000$434/sqft |
Source: CRMLS #RW24110663 Report a problem | ||
Public tax history
| Year | Property taxes | Tax assessment |
|---|---|---|
| 2025 | $7,525 +626.7% | $606,000 +564% |
| 2024 | $1,036 +0.3% | $91,268 +2% |
| 2023 | $1,033 +1.6% | $89,479 +2% |
| 2022 | $1,017 -1.6% | $87,724 +2% |
| 2021 | $1,033 +1.5% | $86,004 +1% |
| 2020 | $1,017 +3% | $85,122 +2% |
| 2019 | $988 +2.6% | $83,453 +2% |
| 2018 | $963 +1% | $81,817 +2% |
| 2017 | $953 | $80,213 +2% |
| 2016 | $953 +1.3% | $78,641 +1.5% |
| 2015 | $941 +0.9% | $77,460 +2% |
| 2014 | $933 | $75,943 +0.5% |
| 2013 | -- | $75,600 +2% |
| 2012 | -- | $74,117 +2% |
| 2011 | -- | $72,664 +0.8% |
| 2010 | -- | $72,121 -0.2% |
| 2009 | -- | $72,292 +2% |
| 2008 | -- | $70,874 +2% |
| 2007 | -- | $69,484 +2% |
| 2006 | -- | $68,122 +2% |
| 2005 | -- | $66,787 +2% |
| 2004 | -- | $65,478 +1.9% |
| 2003 | -- | $64,278 +2% |
| 2002 | -- | $63,018 +2% |
| 2001 | -- | $61,783 +2% |
| 2000 | -- | $60,571 |
Find assessor info on the county website
Neighborhood: 92373
Nearby homes
- $468,7002 bd2 ba1.4k sqft141 E Palm Lane Dr, Redlands, CA 92373Off Market
- $575,0003 bd3 ba1.8k sqft145 E Palm Lane Dr, Redlands, CA 92373Sold
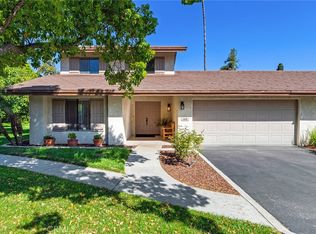
- $505,0003 bd2 ba1.9k sqft147 E Palm Lane Dr, Redlands, CA 92373Off Market
- $614,0003 bd3 ba1.8k sqft139 E Palm Lane Dr, Redlands, CA 92373Off Market
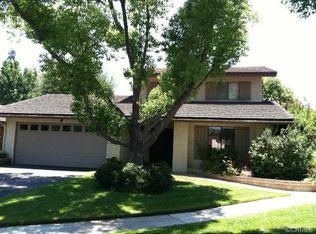
- $490,7003 bd2 ba1.7k sqft137 E Palm Lane Dr, Redlands, CA 92373Off Market
- $515,7003 bd1 ba1.3k sqft630 E Cypress Cir, Redlands, CA 92373Off Market
- $590,7002 bd2 ba1.4k sqft628 E Cypress Cir, Redlands, CA 92373Off Market
- $614,1003 bd2 ba1.7k sqft149 E Palm Lane Dr, Redlands, CA 92373Off Market
Nearby schools
GreatSchools rating
- 6/10Kingsbury Elementary SchoolGrades: K-5Distance: 0.2 mi
- 4/10Cope Middle SchoolGrades: 6-8Distance: 0.9 mi
- 9/10Redlands Senior High SchoolGrades: 9-12Distance: 0.6 mi
Get a cash offer in 3 minutes
Find out how much your home could sell for in as little as 3 minutes with a no-obligation cash offer.
Estimated market value
$617,500
Get a cash offer in 3 minutes
Find out how much your home could sell for in as little as 3 minutes with a no-obligation cash offer.
Estimated market value
$617,500
- California
- San Bernardino County
- Redlands
- 92373
- 143 E Palm Lane Dr
Nearby cities
Nearby zip codes
Other Redlands Topics
