Skip main navigation
Sold for $575,000
  • Listed by: RE/MAX ADVANTAGE • Lavonne Webb • Contact: 909-913-7813
    Bought with: Keller Williams Pacific Estates
    $575,000

    145 E Palm Lane Dr, Redlands, CA 92373

    3beds
    1,880sqft
    Single Family Residence
    Built in 1975
    2,160 Square Feet Lot
    $608,100 Zestimate®
    $306/sqft
    $3,457 Estimated rent

    Home value

    $608,100

    $578,000 - $639,000

    $3,457/mo

    Zestimate® history
    Loading
    Loading...

    Owner options

    List your home for rent

    $3,457/mo

    Rent Zestimate®

    Find your next renter with Zillow Rental Manager. Plus, with online applications, you can quickly screen prospective tenants – for free.

    Learn more

    $3,457/mo

    Rent Zestimate®

    Refinance and save

    $4,227/mo

    Est. payment

    Refinancing to a lower rate could help reduce your monthly payments and save thousands over the life of the loan.

    See today's rates

    $4,227/mo

    Est. payment

    Explore your selling options

    Work with a Zillow partner agent

    Leverage their expertise and Zillow's premium Showcase listings to get your home seen by more buyers.

    Get started

    List with your own agent

    Get your home in front of millions of buyers by listing it on Zillow.

    Learn how to do it

    Sell it yourself

    Take full control of how buyers see your home on Zillow by listing For Sale by Owner (FSBO).

    List your home

    What's special

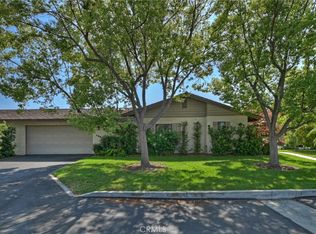
    Palm Lane Estates a small hidden community of just 26 homes. Tucked away with mature, well maintained landscaping and open space that creates privacy. This 3 bedroom, 2.5 bath home is located next to a green belt and enjoys lush surroundings that are maintained by the HOA. The HOA also maintains the exterior of the homes. New Flooring and interior paint bring a contemporary feel to this 1880 square foot two story home. The living spaces are spacious and separate. The family room enjoys a full wall, raised hearth fireplace and patio access. The kitchen boasts lots of natural light, granite counter tops, black and stainless steel appliances, including a new 5 burner stove. The main bedroom is large with a walk-in closet and a bath with a sit-down vanity. The two additional bedrooms are upstairs. The patio is tiled with a pass through window for the easy outdoor entertaining. The garage has additional built-in closets and direct access to the house. This location is close to shopping and medical facilities. This is a must see home in a terrific neighborhood.

    Zillow last checked:

    Listing updated:

    Listed by:

    Lavonne Webb DRE #01027400 909-913-7813,

    RE/MAX ADVANTAGE

    Bought with:

    Alex Guyenne, DRE #02022004

    Keller Williams Pacific Estates

    Source: CRMLS,MLS#: EV24070765MLS LogoOriginating MLS: California Regional MLS

    Facts & features

    Interior

    Bedrooms & bathrooms
    • Bedrooms: 3
    • Bathrooms: 3
    • Full bathrooms: 2
    • 1/2 bathrooms: 1
    • Main level bathrooms: 1
    Rooms
    • Room types: Bedroom, Entry/Foyer, Family Room, Kitchen, Living Room, Primary Bedroom, Other, Dining Room
    Primary bedroom
    • Features: Primary Suite
    Bedroom
    • Features: All Bedrooms Up
    Bathroom
    • Features: Granite Counters, Vanity
    Kitchen
    • Features: Granite Counters
    Other
    • Features: Walk-In Closet(s)
    Heating
    • Central
    Cooling
    • Central Air
    Appliances
    • Included: Dishwasher, Disposal, Gas Range, Microwave
    • Laundry: In Garage
    Features
    • Breakfast Area, Ceiling Fan(s), Separate/Formal Dining Room, Granite Counters, All Bedrooms Up, Primary Suite, Walk-In Closet(s)
    • Flooring: Carpet, Laminate
    • Doors: Double Door Entry, Sliding Doors
    • Has fireplace: Yes
    • Fireplace features: Family Room, Gas Starter
    • Common walls with other units/homes: 1 Common Wall
    Interior area
    • Total interior livable area: 1,880 sqft

    Property

    Parking
    • Total spaces: 2
    • Parking features: Direct Access, Driveway, Garage Faces Front, Garage
    • Attached garage spaces: 2
    Features
    • Levels: Two
    • Stories: 2
    • Entry location: 1
    • Patio & porch: Front Porch, Tile
    • Pool features: In Ground, Association
    • Has spa: Yes
    • Spa features: Association, In Ground
    • Fencing: Stucco Wall
    • Has view: Yes
    • View description: Mountain(s)
    Lot
    • Size: 2,160 Square Feet
    • Features: Back Yard, Cul-De-Sac, Greenbelt
    Details
    • Parcel number: 0173171710000
    • Special conditions: Trust

    Construction

    Type & style
    • Home type: SingleFamily
    • Property subtype: Single Family Residence
    • Attached to another structure: Yes
    Materials
    • Drywall, Stucco
    • Foundation: Slab
    Condition
    • New construction: No
    • Year built: 1975

    Utilities & green energy

    • Electric: 220 Volts in Kitchen
    • Sewer: Public Sewer
    • Water: Public
    • Utilities for property: Electricity Connected, Natural Gas Connected, Sewer Connected

    Community & HOA

    Community
    • Features: Street Lights
    • Security: Smoke Detector(s)
    HOA
    • Has HOA: Yes
    • Amenities included: Maintenance Grounds, Maintenance Front Yard, Pool, Pets Allowed, Spa/Hot Tub, Trash, Water
    • Services included: Sewer
    • HOA fee: $488 monthly
    • HOA name: Palm Lane Estates
    • HOA phone: 818-429-8242
    Location
    • Region: Redlands

    Financial & listing details

    • Price per square foot: $306/sqft
    • Tax assessed value: $586,500
    • Date on market: 4/11/2024
    • Cumulative days on market: 49 days
    • Listing terms: Cash,Conventional,VA Loan
    • Road surface type: Paved

    Price history

    DateEventPrice
    7/1/2024Sold$575,000-2.4%$306/sqft
    Source: CRMLS #EV24070765 Report a problem
    5/31/2024Pending sale$589,000$313/sqft
    Source: CRMLS #EV24070765 Report a problem
    5/14/2024Price change$589,000-1.7%$313/sqft
    Source: CRMLS #EV24070765 Report a problem
    4/11/2024Listed for sale$599,000+59.7%$319/sqft
    Source: CRMLS #EV24070765 Report a problem
    11/13/2013Listing removed$375,000$199/sqft
    Source: CENTURY 21 Lois Lauer Realty #EV13172100 Report a problem
    8/25/2013Listed for sale$375,000$199/sqft
    Source: CENTURY 21 LOIS LAUER RED #EV13172100 Report a problem

    Public tax history

    YearProperty taxesTax assessment
    2026-- $586,500 +2%
    2025$7,143 +419.5%$575,000 +378.5%
    2024$1,375 +0.2%$120,165 +2%
    2023$1,372 +1.6%$117,809 +2%
    2022$1,351 -1.6%$115,499 +2%
    2021$1,373 +1.5%$113,234 +1%
    2020$1,352 +2.9%$112,073 +2%
    2019$1,314 +2.6%$109,875 +2%
    2018$1,280 +1%$107,721 +2%
    2017$1,268 $105,609 +2%
    2016$1,268 +1.2%$103,539 +1.5%
    2015$1,252 +0.8%$101,984 +2%
    2014$1,242 $99,986 +0.5%
    2013-- $99,534 +2%
    2012-- $97,582 +2%
    2011-- $95,669 +0.8%
    2010-- $94,954 -0.2%
    2009-- $95,180 +2%
    2008-- $93,314 +2%
    2007-- $91,484 +2%
    2006-- $89,691 +2%
    2005-- $87,933 +2%
    2004-- $86,209 +1.9%
    2003-- $84,629 +2%
    2002-- $82,970 +2%
    2001-- $81,343 +2%
    2000-- $79,748
    Find assessor info on the county website

    Neighborhood: 92373

    Nearby schools

    GreatSchools rating
    Get a cash offer in 3 minutes
    Find out how much your home could sell for in as little as 3 minutes with a no-obligation cash offer.
    Estimated market value
    $608,100
    Get a cash offer in 3 minutes
    Find out how much your home could sell for in as little as 3 minutes with a no-obligation cash offer.
    Estimated market value
    $608,100