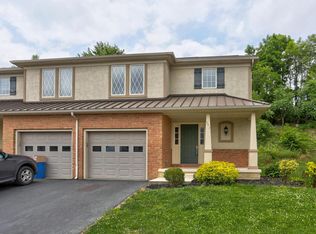
Welcome home to 143 Eagle Drive in the sought-after Eagle View Estates! This spacious 3-bedroom, 2.5-bathroom home offers a perfect blend of comfort and convenience! From the moment you step inside, you'll love the luxury vinyl plank flooring that flows throughout, adding both durability and style. The heart of the home is the large eat-in kitchen and dining area, featuring a charming bay window that fills the space with natural light—perfect for morning coffee or casual meals! The natural gas stove, heating and cooling, fireplace and hot water heater provide efficiency and warmth year-round. Step outside and enjoy the back deck, ideal for relaxing, grilling, or entertaining! Natural gas line for grill professionally installed outside as well! The unfinished basement offers exciting possibilities, already roughed in with plumbing for a future bathroom—customize it into a home gym, office, or entertainment space! Upstairs, the three spacious bedrooms provide comfort and privacy, with the primary suite offering a peaceful retreat. Outside, the community adds even more to love with a playground, basketball court, and picnic area—great for enjoying the outdoors! Plus, with easy access to Routes 222 and 272, commuting is a breeze. A one-car garage rounds out this fantastic home, offering storage and convenience. Don't miss out on this opportunity to own in Eagle View Estates! Schedule your private tour today!
Sold for $345,000
$345,000
143 Eagle Dr, Ephrata, PA 17522
3beds
1,770sqft
Single Family Residence
Built in 2006
5,227 Square Feet Lot
$369,500 Zestimate®
$195/sqft
$2,206 Estimated rent
Home value
$369,500
$344,000 - $399,000
$2,206/mo
Zestimate® history
Owner options
List your home for rent
$2,206/mo
Rent Zestimate®
Find your next renter with Zillow Rental Manager. Plus, with online applications, you can quickly screen prospective tenants – for free.
$2,206/mo
Rent Zestimate®
Refinance and save
$2,306/mo
Est. payment
Refinancing to a lower rate could help reduce your monthly payments and save thousands over the life of the loan.
$2,306/mo
Est. payment
Explore your selling options
Work with a Zillow partner agent
Leverage their expertise and Zillow's premium Showcase listings to get your home seen by more buyers.
Get startedList with your own agent
Get your home in front of millions of buyers by listing it on Zillow.
Learn how to do itSell it yourself
Take full control of how buyers see your home on Zillow by listing For Sale by Owner (FSBO).
List your homeWhat's special
Basketball courtPicnic areaPrimary suiteHeating and coolingBack deckCharming bay windowHot water heater
Zillow last checked:
Listing updated:
Listed by:
Jennah Good 717-725-5294,
Berkshire Hathaway HomeServices Homesale Realty,
Listing Team: Jennah Good Team
Bought with:
Logan Monger, 358111
Berkshire Hathaway HomeServices Homesale Realty
Source: Bright MLS,MLS#: PALA2062900
Facts & features
Interior
Bedrooms & bathrooms
- Bedrooms: 3
- Bathrooms: 3
- Full bathrooms: 2
- 1/2 bathrooms: 1
- Main level bathrooms: 1
Heating
- Forced Air, Natural Gas
Cooling
- Central Air, Natural Gas
Appliances
- Included: Gas Water Heater
Features
- Basement: Full
- Number of fireplaces: 1
Interior area
- Total structure area: 1,770
- Total interior livable area: 1,770 sqft
- Finished area above ground: 1,770
Property
Parking
- Total spaces: 3
- Parking features: Garage Faces Front, Attached, Driveway
- Attached garage spaces: 1
- Uncovered spaces: 2
Accessibility
- Accessibility features: None
Features
- Levels: Two and One Half
- Stories: 2.5
- Pool features: None
Lot
- Size: 5,227 Square Feet
Details
- Additional structures: Above Grade, Below Grade
- Parcel number: 2108054800000
- Zoning: RESIDENTIAL
- Special conditions: Standard
Construction
Type & style
- Home type: SingleFamily
- Architectural style: Traditional
- Property subtype: Single Family Residence
- Attached to another structure: Yes
Materials
- Frame, Vinyl Siding
- Foundation: Block
Condition
- New construction: No
- Year built: 2006
Utilities & green energy
- Sewer: Public Sewer
- Water: Public
Community & HOA
Community
- Subdivision: Eagle View Estates
HOA
- Has HOA: Yes
- Services included: Common Area Maintenance
- HOA fee: $105 annually
- HOA name: EAGLE VIEW ESTATES HOA
Location
- Region: Ephrata
- Municipality: WEST EARL TWP
Financial & listing details
- Price per square foot: $195/sqft
- Tax assessed value: $190,200
- Annual tax amount: $3,858
- Date on market: 1/14/2025
- Listing agreement: Exclusive Right To Sell
- Inclusions: Washer, Dryer, Kitchen Refrigerator, Shelf In Entryway, Gate In Hallway To Kitchen, Cabinets / Counter In Garage, Tv Mount In Lr, Carpet And Padding In Basement, Shelving In Garage
- Exclusions: Garage Fridge, Basement Tv Mount
- Ownership: Fee Simple
Price history
| Date | Event | Price |
|---|---|---|
| 2/13/2025 | Sold | $345,000+6.2%$195/sqft |
Source:  Bright MLS #PALA2062900 Report a problem Bright MLS #PALA2062900 Report a problem | ||
| 1/17/2025 | Pending sale | $325,000$184/sqft |
Source: Bright MLS #PALA2062900 Report a problem | ||
| 1/14/2025 | Listed for sale | $325,000+51.2%$184/sqft |
Source: Bright MLS #PALA2062900 Report a problem | ||
| 3/23/2020 | Sold | $215,000+2.4%$121/sqft |
Source: Public Record Report a problem | ||
| 2/21/2020 | Listed for sale | $209,900+11.3%$119/sqft |
Source: Weichert, Realtors- Welcome Home #PALA158382 Report a problem | ||
| 3/31/2006 | Sold | $188,600$107/sqft |
Source: Public Record Report a problem | ||
Public tax history
| Year | Property taxes | Tax assessment |
|---|---|---|
| 2025 | $3,868 +2.2% | $190,200 |
| 2024 | $3,786 +2.4% | $190,200 |
| 2023 | $3,697 +4.2% | $190,200 |
| 2022 | $3,547 | $190,200 |
| 2021 | $3,547 +346.5% | $190,200 |
| 2020 | $794 -76.2% | $190,200 |
| 2019 | $3,342 +320.7% | $190,200 |
| 2018 | $794 -77.6% | $190,200 +14% |
| 2017 | $3,546 | $166,900 |
| 2016 | $3,546 +49% | $166,900 |
| 2015 | $2,380 | $166,900 |
| 2014 | $2,380 | $166,900 |
| 2013 | -- | $166,900 |
| 2012 | -- | $166,900 |
| 2011 | -- | $166,900 |
| 2010 | -- | $166,900 |
| 2009 | -- | $166,900 |
| 2007 | -- | $166,900 +537% |
| 2006 | -- | $26,200 |
Find assessor info on the county website
Neighborhood: 17522
Nearby homes
- $351,0003 bd1 ba1.7k sqft137 Eagle Dr, Ephrata, PA 17522Off Market
- $352,5003 bd3 ba2.1k sqft147 Eagle Dr, Ephrata, PA 17522Sold

- $365,7003 bd3 ba1.8k sqft133 Eagle Dr, Ephrata, PA 17522Off Market
- $360,3003 bd3 ba1.7k sqft151 Eagle Dr, Ephrata, PA 17522Off Market
- $173,3003 bd2 ba1.7k sqft151 Eagle Dr, Ephrata, PA 17522Off Market
- $173,3003 bd2 ba1.7k sqft151 Eagle Dr, Ephrata, PA 17522Off Market
- $173,3003 bd2 ba796 sqft151 Eagle Dr, Ephrata, PA 17522Off Market
- $378,0003 bd3 ba1.8k sqft129 Eagle Dr, Ephrata, PA 17522Off Market
Nearby schools
GreatSchools rating
- 9/10Brownstown El SchoolGrades: K-5Distance: 1.9 mi
- 7/10Gerald G Huesken Middle SchoolGrades: 6-8Distance: 7.2 mi
- 7/10Conestoga Valley Senior High SchoolGrades: 9-12Distance: 7 mi
Schools provided by the listing agent
- District: Conestoga Valley
Source: Bright MLS. This data may not be complete. We recommend contacting the local school district to confirm school assignments for this home.


Get pre-qualified for a loan
At Zillow Home Loans, we can pre-qualify you in as little as 5 minutes with no impact to your credit score.An equal housing lender. NMLS #10287.
Sell for more on Zillow
Get a Zillow Showcase℠ listing at no additional cost and you could sell for .
$369,500
2% more
+$7,390
With Zillow Showcase(estimated)
$376,890
- Pennsylvania
- Lancaster County
- Ephrata
- 17522
- 143 Eagle Dr
Nearby cities
Nearby neighborhoods
Nearby zip codes
Other Ephrata Topics
