Skip main navigation
Sold for $352,500
  • $352,500

    147 Eagle Dr, Ephrata, PA 17522

    3beds
    2,180sqft
    Single Family Residence
    Built in 2006
    5,227 Square Feet Lot
    $374,300 Zestimate®
    $162/sqft
    $2,227 Estimated rent

    Home value

    $374,300

    $348,000 - $401,000

    $2,227/mo

    Zestimate® history
    Loading
    Loading...

    Owner options

    List your home for rent

    $2,227/mo

    Rent Zestimate®

    Find your next renter with Zillow Rental Manager. Plus, with online applications, you can quickly screen prospective tenants – for free.

    Learn more

    $2,227/mo

    Rent Zestimate®

    Refinance and save

    $2,352/mo

    Est. payment

    Refinancing to a lower rate could help reduce your monthly payments and save thousands over the life of the loan.

    See today's rates

    $2,352/mo

    Est. payment

    Explore your selling options

    Work with a Zillow partner agent

    Leverage their expertise and Zillow's premium Showcase listings to get your home seen by more buyers.

    Get started

    List with your own agent

    Get your home in front of millions of buyers by listing it on Zillow.

    Learn how to do it

    Sell it yourself

    Take full control of how buyers see your home on Zillow by listing For Sale by Owner (FSBO).

    List your home

    What's special

    Backyard deckFinished basementModern lvp flooringCozy family roomSleek stacked stone backsplashNewly installed carpetUpdated kitchen
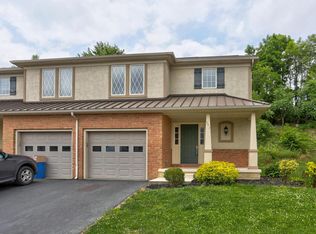
    Discover this inviting home in the Conestoga Valley School District. This spacious Eagleview semi-detached house offers over 2,100 square feet of comfortable living space. The updated kitchen is a highlight, featuring a sleek stacked stone backsplash that flows effortlessly into the dining area and a generous living room, making it a great spot for entertaining family and friends. On the first floor, you'll appreciate the modern LVP flooring in the foyer, kitchen, and living room, along with a convenient half bath for guests. Upstairs, you'll find newly installed carpet in three large bedrooms. The hall bath is stylish and functional, while the primary suite boasts its own bathroom with a walk-in shower, ample closet space, and a laundry area for your convenience. The finished basement adds even more value, serving as a cozy family room with an egress window that lets in natural light, plus a separate storage room and utility space. Step outside to your backyard deck, perfect for relaxing outdoors. You’ll also benefit from a one-car garage featuring extra overhead storage. This home is move-in ready, located in a community that includes a park with a basketball court and playground, plus easy access to Route 222. Don't miss out on this fantastic opportunity! To view all photos and a full 360-degree virtual tour of this home, click on the camera icon. Immerse yourself in a virtual reality experience by using a VR headset and accessing the Kuula 360-degree spherical tour link. For a walkthrough video, simply search the property address on YouTube.

    Zillow last checked:

    Listing updated:

    Listed by:

    Tom Risser 717-587-9274,

    Berkshire Hathaway HomeServices Homesale Realty,

    Co-Listing Agent: Robert T Risser 717-587-9276,

    Berkshire Hathaway HomeServices Homesale Realty

    Bought with:

    Evan Owens, 352193

    Berkshire Hathaway HomeServices Homesale Realty

    Source: Bright MLS,MLS#: PALA2065122MLS Logo

    Facts & features

    Interior

    Bedrooms & bathrooms
    • Bedrooms: 3
    • Bathrooms: 3
    • Full bathrooms: 2
    • 1/2 bathrooms: 1
    • Main level bathrooms: 1
    Rooms
    • Room types: Living Room, Dining Room, Primary Bedroom, Bedroom 2, Bedroom 3, Kitchen, Family Room, Foyer, Laundry, Storage Room, Utility Room, Bathroom 2, Primary Bathroom, Half Bath
    Primary bedroom
    • Level: Upper
    Bedroom 2
    • Level: Upper
    Bedroom 3
    • Level: Upper
    Primary bathroom
    • Level: Upper
    Bathroom 2
    • Level: Upper
    Dining room
    • Level: Main
    Family room
    • Level: Lower
    Foyer
    • Level: Main
    Half bath
    • Level: Main
    Kitchen
    • Level: Main
    Laundry
    • Level: Upper
    Living room
    • Level: Main
    Storage room
    • Level: Lower
    Utility room
    • Level: Lower
    Heating
    • Forced Air, Natural Gas
    Cooling
    • Central Air, Electric
    Appliances
    • Included: Microwave, Oven/Range - Gas, Dishwasher, Gas Water Heater
    • Laundry: Upper Level, Laundry Room
    Features
    • Ceiling Fan(s), Combination Kitchen/Dining, Crown Molding, Dining Area, Family Room Off Kitchen, Recessed Lighting, Walk-In Closet(s)
    • Flooring: Carpet
    • Windows: Window Treatments
    • Basement: Improved,Finished,Windows,Heated
    • Has fireplace: No
    Interior area
    • Total structure area: 2,180
    • Total interior livable area: 2,180 sqft
    • Finished area above ground: 1,770
    • Finished area below ground: 410

    Property

    Parking
    • Total spaces: 2
    • Parking features: Garage Door Opener, Garage Faces Front, Asphalt, Attached, Driveway
    • Attached garage spaces: 1
    • Uncovered spaces: 1
    Accessibility
    • Accessibility features: None
    Features
    • Levels: Two
    • Stories: 2
    • Patio & porch: Deck, Porch
    • Exterior features: Sidewalks
    • Pool features: None
    Lot
    • Size: 5,227 Square Feet
    Details
    • Additional structures: Above Grade, Below Grade
    • Parcel number: 2108337700000
    • Zoning: R2
    • Special conditions: Standard

    Construction

    Type & style
    • Home type: SingleFamily
    • Architectural style: Traditional
    • Property subtype: Single Family Residence
    • Attached to another structure: Yes
    Materials
    • Frame, Vinyl Siding
    • Foundation: Block
    • Roof: Architectural Shingle
    Condition
    • Very Good
    • New construction: No
    • Year built: 2006

    Utilities & green energy

    • Electric: 200+ Amp Service
    • Sewer: Public Sewer
    • Water: Public

    Community & HOA

    Community
    • Subdivision: Eagleview Estates
    HOA
    • Has HOA: Yes
    • Amenities included: Recreation Facilities, Tot Lots/Playground
    • Services included: Common Area Maintenance
    • HOA fee: $105 annually
    • HOA name: EAGLEVIEW
    Location
    • Region: Ephrata
    • Municipality: WEST EARL TWP

    Financial & listing details

    • Price per square foot: $162/sqft
    • Tax assessed value: $190,300
    • Annual tax amount: $3,797
    • Date on market: 3/7/2025
    • Listing agreement: Exclusive Right To Sell
    • Listing terms: Cash,Conventional,FHA,VA Loan,USDA Loan
    • Inclusions: Kitchen Refrigerator
    • Exclusions: Basement Refrigerator, Chest Freezer, Shed, Black Shelves On 1st Floor, Washer & Dryer
    • Ownership: Fee Simple

    Price history

    DateEventPrice
    4/16/2025Sold$352,500$162/sqft
    Source: Bright MLS #PALA2065122 Report a problem
    3/10/2025Pending sale$352,500+5.9%$162/sqft
    Source: Bright MLS #PALA2065122 Report a problem
    3/7/2025Listed for sale$333,000+93.7%$153/sqft
    Source: Bright MLS #PALA2065122 Report a problem
    11/19/2012Sold$171,900$79/sqft
    Source: Public Record Report a problem
    8/4/2012Listed for sale$171,900-10.5%$79/sqft
    Source: RE/MAX Associates of Lancaster #196457 Report a problem
    10/8/2009Sold$192,000+1.8%$88/sqft
    Source: Public Record Report a problem
    6/26/2006Sold$188,600$87/sqft
    Source: Public Record Report a problem

    Public tax history

    YearProperty taxesTax assessment
    2025$3,870 +2.2%$190,300
    2024$3,788 +2.4%$190,300
    2023$3,699 +4.2%$190,300
    2022$3,549 $190,300
    2021$3,549 +346.5%$190,300
    2020$795 -76.2%$190,300
    2019$3,344 +320.7%$190,300
    2018$795 -77.5%$190,300 +14.6%
    2017$3,527 $166,000
    2016$3,527 +49%$166,000
    2015$2,367 $166,000
    2014$2,367 $166,000
    2013-- $166,000
    2012-- $166,000
    2011-- $166,000
    2010-- $166,000
    2009-- $166,000
    2007-- $166,000 +533.6%
    2006-- $26,200
    Find assessor info on the county website

    Neighborhood: 17522

    Nearby schools

    GreatSchools rating
    Schools provided by the listing agent
    • Elementary: Brownstown
    • Middle: Conestoga Valley
    • High: Conestoga Valley
    • District: Conestoga Valley

    Source: Bright MLS. This data may not be complete. We recommend contacting the local school district to confirm school assignments for this home.

    Get pre-qualified for a loan
    At Zillow Home Loans, we can pre-qualify you in as little as 5 minutes with no impact to your credit score.

    An equal housing lender. NMLS #10287.

    Sell for more on Zillow
    Get a Zillow Showcase℠ listing at no additional cost and you could sell for .
    $374,300
    2% more
    +$7,486
    With Zillow Showcase(estimated)
    $381,786