Under Construction. Introducing the Cali floorplan at Magnolia Pointe, in Umatilla, Florida, where every square foot is put to use with sophistication and comfort. Inside this 4-bedroom, 2-bathroom home, you’ll find 1,828 square feet of comfortable living. This meticulously designed residence combines modern convenience with timeless elegance, showcasing quartz counters and luxury vinyl plank floors. As you step inside, you are greeted by an inviting foyer that leads you into the heart of the home. The open-concept layout seamlessly connects the living room, dining area, and kitchen, creating a perfect space for entertaining family and friends. The spacious living room features abundant natural light, thanks to large windows that provide picturesque views of the surrounding landscape. With ample room for seating, it's an ideal spot for relaxation and gatherings. The kitchen is a true highlight, including quartz countertops, sleek stainless-steel appliances, a walk-in pantry and an oversized island with a breakfast bar. Whether you're preparing a casual meal or hosting a formal dinner, this kitchen is well-equipped to meet your culinary needs. The four generously sized bedrooms provide flexibility for various lifestyles. The primary suite located in the rear of the home is a tranquil retreat, featuring a private ensuite bathroom with dual sinks, a separate shower, and a walk-in closet. The remaining three bedrooms feature plush carpet for comfort and share one well-appointed bathroom, making morning routines a breeze. Laundry won't be a chore with its dedicated space convenient to all bedrooms. Like all homes in Magnolia Pointe, the Cali includes smart home technology, which allows you to control your home anytime with your smart device while near or away. *Photos are of similar model but not that of the exact house. Pictures, photographs, colors, features, and sizes are for illustration purposes only and will vary from the homes as built. Home and community information including pricing, included features, terms, availability, and amenities are subject to change and prior sale at any time without notice or obligation. Please note that no representations or warranties are made regarding school districts or school assignments; you should conduct your own investigation regarding current and future schools and school boundaries.*
New construction
$352,990
143 FLAG LILLY LANE, UMATILLA, FL 32784
4beds
1,828sqft
Single Family Residence
Built in 2026
5,663 Square Feet Lot
$-- Zestimate®
$193/sqft
$63/mo HOA
What's special
Four generously sized bedroomsQuartz countersOpen-concept layoutLuxury vinyl plank floorsSleek stainless-steel appliancesWalk-in pantryInviting foyer
- 3 days
- 24
- 7
Zillow last checked:
Listing updated:
Listed by:
Stephen Cline 407-250-7299,
DR HORTON REALTY OF CENTRAL FLORIDA LLC 407-250-7299
Source: Stellar MLS,MLS#: O6449305 Originating MLS: Orlando Regional
Originating MLS: Orlando Regional
Facts & features
Interior
Bedrooms & bathrooms
- Bedrooms: 4
- Bathrooms: 2
- Full bathrooms: 2
Primary bedroom
- Features: En Suite Bathroom, Walk-In Closet(s)
- Level: First
- Area: 180 Square Feet
- Dimensions: 12x15
Bedroom 2
- Features: Built-in Closet
- Level: First
- Area: 114.4 Square Feet
- Dimensions: 10.4x11
Bedroom 3
- Features: Built-in Closet
- Level: First
- Area: 114.4 Square Feet
- Dimensions: 10.4x11
Bedroom 4
- Features: Built-in Closet
- Level: First
- Area: 129.8 Square Feet
- Dimensions: 11x11.8
Balcony porch lanai
- Level: First
Dining room
- Level: First
- Area: 114.4 Square Feet
- Dimensions: 11x10.4
Kitchen
- Features: Pantry
- Level: First
- Area: 205.2 Square Feet
- Dimensions: 18x11.4
Living room
- Level: First
- Area: 246 Square Feet
- Dimensions: 15x16.4
Heating
- Central, Electric, Heat Pump
Cooling
- Central Air
Appliances
- Included: Dishwasher, Disposal, Dryer, Microwave, Range, Refrigerator, Washer
- Laundry: Inside, Laundry Room
Features
- Open Floorplan, Smart Home, Smart Thermostat, Stone Counters, Thermostat, Walk-In Closet(s)
- Flooring: Carpet, Luxury Vinyl
- Doors: Sliding Doors, Sliding Doors
- Windows: Window Treatments
- Has fireplace: No
Interior area
- Total structure area: 1,828
- Total interior livable area: 1,828 sqft
Video & virtual tour
Property
Parking
- Total spaces: 2
- Parking features: Driveway, Garage Door Opener
- Attached garage spaces: 2
- Has uncovered spaces: Yes
Features
- Levels: One
- Stories: 1
- Exterior features: Irrigation System, Lighting, Sidewalk, Smart Lock(s)
Lot
- Size: 5,663 Square Feet
- Features: City Lot, Landscaped, Sidewalk
Details
- Parcel number: 241826001000022900
- Special conditions: None
Construction
Type & style
- Home type: SingleFamily
- Property subtype: Single Family Residence
Materials
- Block, Stucco
- Foundation: Slab
- Roof: Shingle
Condition
- Under Construction
- New construction: Yes
- Year built: 2026
Details
- Builder model: CALI
- Builder name: DR HORTON
- Warranty included: Yes
Utilities & green energy
- Sewer: Public Sewer
- Water: Public
- Utilities for property: BB/HS Internet Available, Cable Available, Electricity Connected, Public, Sewer Connected, Street Lights, Water Connected
Community & HOA
Community
- Features: Community Mailbox, Dog Park, Park, Playground, Pool, Sidewalks
- Security: Smoke Detector(s)
- Pet fee: $0 monthly
- Subdivision: MAGNOLIA POINTE PHASE 1
HOA
- Has HOA: Yes
- Amenities included: Park, Playground, Pool
- HOA fee: $63 monthly
- HOA name: Access Residential Management/Erin Poirier
- HOA phone: 407-480-4200
Location
- Region: Umatilla
Financial & listing details
- Price per square foot: $193/sqft
- Tax assessed value: $52,500
- Annual tax amount: $695
- Date on market: 10/12/2026
- Cumulative days on market: 3 days
- Listing terms: Cash,Conventional,FHA,VA Loan
- Ownership: Fee Simple
- Total actual rent: 0
- Electric utility on property: Yes
- Road surface type: Paved
Estimated market value
Not available
Estimated sales range
Not available
Not available
Price history
| Date | Event | Price |
|---|---|---|
| 10/12/2026 | Listed for sale | $352,990$193/sqft |
Source:  Stellar MLS #O6449305 Report a problem Stellar MLS #O6449305 Report a problem | ||
Public tax history
| Year | Property taxes | Tax assessment |
|---|---|---|
| 2025 | $1,035 -12.5% | $52,500 -12.5% |
| 2024 | $1,182 | $60,000 |
Find assessor info on the county website
Monthly payment
Est. payment
Payment breakdown
Explore the cost of this home by adjusting the details. Changes won't be saved.Climate risks
Neighborhood: 32784
Nearby schools
Schools provided by the listing agent
- Elementary: Umatilla Elem
- Middle: Umatilla Middle
- High: Umatilla High
Source: Stellar MLS. This data may not be complete. We recommend contacting the local school district to confirm school assignments for this home.
Similar homes
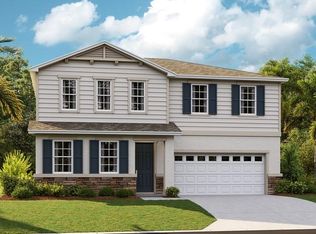
- from $346,9904 bd2 ba1.8k sqftCALI Plan, Magnolia Pointe, Umatilla, FL 32784New Construction
 DR Horton
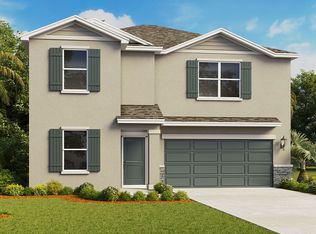
 - $391,0634 bd3 ba2.6k sqft160 FLAG LILLY LANE, UMATILLA, FL 32784New Construction
 Stellar MLS
 - from $359,9904 bd3 ba2.2k sqftRIVIERA Plan, Magnolia Pointe, Umatilla, FL 32784New Construction
 DR Horton
 - from $339,9504 bd2 ba1.9k sqftRuby Plan, Seasons at Magnolia Pointe, Umatilla, FL 32784New Construction
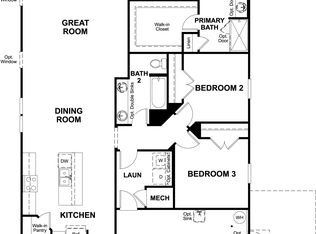 Richmond Homes
 - $354,9904 bd2 ba1.8k sqft140 FLAG LILLY LANE, UMATILLA, FL 32784New ConstructionStellar MLS
- $332,9904 bd2 ba1.8k sqft148 FLAG LILLY LANE, UMATILLA, FL 32784New ConstructionStellar MLS
- $319,0002 bd3 ba1.6k sqft17901 PALM STREET, UMATILLA, FL 32784For SaleMLS ID #TB8519360, Bryan Rhoads, LKV REALTY, LLC. Stellar MLS
- $365,0005 bd3 ba2.4k sqft182 AMBERWOOD WAY, UMATILLA, FL 32784For SaleMLS ID #G5118759, Nancy McCloskey, WATSON REALTY CORP. Stellar MLS
- $299,0003 bd2 ba1.3k sqft494 BRAINARD AVENUE, UMATILLA, FL 32784For SaleMLS ID #G5118892, Geoffrey Chernault, RIGHT REALTY CONNECTION, INC.. Stellar MLS
- $349,9003 bd2 ba1.4k sqft3029 PINE COVE PLACE, EUSTIS, FL 32726For SaleMLS ID #O6449138, Lisa Rewis, WATSON REALTY CORP. Stellar MLS
- $275,0002 bd2 ba1.3k sqft40043 W 8TH AVENUE, UMATILLA, FL 32784For SaleMLS ID #G5119049, Kim Beisley, HARRISON REAL PROPERTY GROUP. Stellar MLS
- $326,9903 bd2 ba1.6k sqft144 FLAG LILLY LANE, UMATILLA, FL 32784New ConstructionStellar MLS
- $328,9903 bd2 ba1.6k sqft1336 BEAR HAMMOCK DRIVE, UMATILLA, FL 32784New ConstructionStellar MLS
- $330,4004 bd3 ba2.1k sqft1946 PINE MEADOWS GOLFCOURSE ROAD, EUSTIS, FL 32726New ConstructionMLS ID #O6450189, Ben Goldstein, LENNAR REALTY. Stellar MLS
- $374,9994 bd3 ba2.4k sqft199 BULL FROG LANE, UMATILLA, FL 32784New ConstructionStellar MLS
