Elegant Carriage-Style Home Nestled in the Sought-After Active Adult Community of Spring Arbor at South Ridge Step into this beautifully upgraded 3-bedroom, 3-bath semi-detached carriage home, nestled in the highly desirable active adult community of Spring Arbor at South Ridge. Upgraded, rich hardwood floors and a pleasing neutral color palette create a warm and inviting atmosphere throughout. The open main-level floor plan begins with a spacious dining area, seamlessly flowing into the living area and extending to a charming sitting room with a soaring cathedral ceiling and ceiling fan, offering a peaceful retreat filled with natural light. The sunny eat-in kitchen is a delightful space, featuring upgraded cabinetry and gleaming granite countertops. Its bright and open feel makes it the perfect spot to enjoy morning coffee or gather for meals in a welcoming setting. The main-level primary bedroom suite is a true retreat, complete with a tray ceiling, walk-in closet, and spa-like en-suite bath. A second bedroom on this level, with plush carpeting, provides flexibility for guests or a home office. Upstairs, a beautifully upgraded loft area leads to a third bedroom and full hall bath, offering additional privacy. A spacious attic provides ample storage. Every detail has been thoughtfully selected, from the elegant light fixtures to the stunning furnishings, which are available for purchase—making this home truly move-in ready. Enjoy resort-style living with community amenities that include a clubhouse, pool, and billiard room. Don’t miss this exceptional opportunity—schedule your tour today!
Sold for $400,000
$400,000
143 Gazebo Ln, Middletown, DE 19709
3beds
1,825sqft
Townhouse
Built in 2015
5,663 Square Feet Lot
$413,400 Zestimate®
$219/sqft
$2,600 Estimated rent
Home value
$413,400
$372,000 - $463,000
$2,600/mo
Zestimate® history
Owner options
List your home for rent
$2,600/mo
Rent Zestimate®
Find your next renter with Zillow Rental Manager. Plus, with online applications, you can quickly screen prospective tenants – for free.
$2,600/mo
Rent Zestimate®
Refinance and save
$2,168/mo
Est. payment
Refinancing to a lower rate could help reduce your monthly payments and save thousands over the life of the loan.
$2,168/mo
Est. payment
Explore your selling options
Work with a Zillow partner agent
Leverage their expertise and Zillow's premium Showcase listings to get your home seen by more buyers.
Get startedList with your own agent
Get your home in front of millions of buyers by listing it on Zillow.
Learn how to do itSell it yourself
Take full control of how buyers see your home on Zillow by listing For Sale by Owner (FSBO).
List your homeWhat's special
Stunning furnishingsElegant light fixturesBeautifully upgraded loft areaUpgraded rich hardwood floorsMain-level primary bedroom suiteSoaring cathedral ceilingSpa-like en-suite bath
Zillow last checked:
Listing updated:
Listed by:
Charlotte Hanna Cook-Heidingsfelder 302-354-0498,
Northrop Realty,
Co-Listing Team: The Allison Stine Team At Northrop Realty, A Long And Foster Company,Co-Listing Agent: Allison Stine 302-381-5565,
Northrop Realty
Bought with:
Nick MacDonald
Iron Valley Real Estate Premier
Source: Bright MLS,MLS#: DENC2078824
Facts & features
Interior
Bedrooms & bathrooms
- Bedrooms: 3
- Bathrooms: 3
- Full bathrooms: 3
- Main level bathrooms: 2
- Main level bedrooms: 2
Rooms
- Room types: Living Room, Dining Room, Primary Bedroom, Sitting Room, Bedroom 2, Bedroom 3, Kitchen, Foyer, Laundry
Primary bedroom
- Features: Flooring - Carpet, Attached Bathroom, Walk-In Closet(s), Window Treatments
- Level: Main
- Area: 210 Square Feet
- Dimensions: 15 x 14
Bedroom 2
- Features: Flooring - Carpet, Walk-In Closet(s), Window Treatments
- Level: Main
- Area: 144 Square Feet
- Dimensions: 12 x 12
Bedroom 3
- Features: Ceiling Fan(s), Flooring - Carpet, Window Treatments
- Level: Upper
- Area: 144 Square Feet
- Dimensions: 12 x 12
Dining room
- Features: Flooring - HardWood, Lighting - Ceiling, Window Treatments
- Level: Main
- Area: 170 Square Feet
- Dimensions: 17 x 10
Foyer
- Features: Flooring - HardWood, Lighting - Ceiling
- Level: Main
- Area: 260 Square Feet
- Dimensions: 20 x 13
Kitchen
- Features: Flooring - HardWood, Granite Counters, Dining Area, Kitchen - Country, Eat-in Kitchen, Kitchen - Electric Cooking, Lighting - Ceiling, Window Treatments
- Level: Main
- Area: 144 Square Feet
- Dimensions: 12 x 12
Laundry
- Features: Flooring - Other
- Level: Main
- Area: 56 Square Feet
- Dimensions: 8 x 7
Living room
- Features: Flooring - HardWood, Fireplace - Electric
- Level: Main
- Area: 270 Square Feet
- Dimensions: 18 x 15
Sitting room
- Features: Cathedral/Vaulted Ceiling, Ceiling Fan(s), Flooring - HardWood, Window Treatments
- Level: Main
- Area: 132 Square Feet
- Dimensions: 12 x 11
Heating
- Forced Air, Natural Gas
Cooling
- Central Air, Electric
Appliances
- Included: Microwave, Dishwasher, Disposal, Dryer, Freezer, Ice Maker, Self Cleaning Oven, Oven, Oven/Range - Electric, Washer, Refrigerator, Stainless Steel Appliance(s), Electric Water Heater
- Laundry: Dryer In Unit, Has Laundry, Main Level, Washer In Unit, Laundry Room
Features
- Attic, Bathroom - Stall Shower, Bathroom - Tub Shower, Bathroom - Walk-In Shower, Ceiling Fan(s), Combination Dining/Living, Dining Area, Entry Level Bedroom, Open Floorplan, Kitchen - Country, Eat-in Kitchen, Kitchen - Gourmet, Kitchen - Table Space, Pantry, Primary Bath(s), Upgraded Countertops, Walk-In Closet(s), 9'+ Ceilings, Cathedral Ceiling(s), Dry Wall, Tray Ceiling(s)
- Flooring: Carpet, Hardwood, Other, Wood
- Doors: Six Panel
- Windows: Double Hung, Vinyl Clad, Screens, Window Treatments
- Has basement: No
- Number of fireplaces: 1
- Fireplace features: Electric
Interior area
- Total structure area: 1,825
- Total interior livable area: 1,825 sqft
- Finished area above ground: 1,825
- Finished area below ground: 0
Property
Parking
- Total spaces: 2
- Parking features: Garage Faces Front, Inside Entrance, Asphalt, Attached, Driveway
- Attached garage spaces: 1
- Uncovered spaces: 1
Accessibility
- Accessibility features: Other
Features
- Levels: Two
- Stories: 2
- Patio & porch: Porch
- Exterior features: Lighting, Sidewalks, Street Lights
- Pool features: Community
- Has view: Yes
- View description: Garden, Trees/Woods
Lot
- Size: 5,663 Square Feet
- Features: Front Yard, Landscaped, Level
Details
- Additional structures: Above Grade, Below Grade
- Parcel number: 23022.00030
- Zoning: 23R-3
- Special conditions: Standard
Construction
Type & style
- Home type: Townhouse
- Architectural style: Carriage House
- Property subtype: Townhouse
Materials
- Vinyl Siding, Aluminum Siding
- Foundation: Slab
- Roof: Architectural Shingle
Condition
- Excellent
- New construction: No
- Year built: 2015
Utilities & green energy
- Sewer: Public Sewer
- Water: Public
Community & HOA
Community
- Features: Pool
- Security: Main Entrance Lock, Smoke Detector(s)
- Senior community: Yes
- Subdivision: Spring Arbor
HOA
- Has HOA: Yes
- HOA fee: $250 monthly
Location
- Region: Middletown
Financial & listing details
- Price per square foot: $219/sqft
- Tax assessed value: $34,000
- Annual tax amount: $1,283
- Date on market: 4/10/2025
- Listing agreement: Exclusive Right To Sell
- Ownership: Fee Simple
Price history
| Date | Event | Price |
|---|---|---|
| 7/7/2025 | Sold | $400,000$219/sqft |
Source:  Bright MLS #DENC2078824 Report a problem Bright MLS #DENC2078824 Report a problem | ||
| 6/19/2025 | Contingent | $400,000$219/sqft |
Source: Bright MLS #DENC2078824 Report a problem | ||
| 5/5/2025 | Price change | $400,000-4.8%$219/sqft |
Source: Bright MLS #DENC2078824 Report a problem | ||
| 4/10/2025 | Listed for sale | $420,000+33.8%$230/sqft |
Source:  Long & Foster Broker Feed #DENC2078824 Report a problem Long & Foster Broker Feed #DENC2078824 Report a problem | ||
| 3/30/2015 | Sold | $313,829$172/sqft |
Source: Public Record Report a problem | ||
Public tax history
| Year | Property taxes | Tax assessment |
|---|---|---|
| 2025 | -- | $402,000 +509.1% |
| 2024 | $1,826 +27.3% | $66,000 |
| 2023 | $1,434 +0.4% | $66,000 |
| 2022 | $1,428 -4.2% | $66,000 |
| 2021 | $1,490 -4.6% | $66,000 |
| 2020 | $1,561 -14.1% | $66,000 |
| 2019 | $1,818 +8.5% | $66,000 |
| 2017 | $1,675 | $66,000 |
| 2016 | -- | $66,000 |
| 2015 | -- | $66,000 +1733.3% |
| 2014 | $198 | $3,600 |
| 2013 | -- | $3,600 |
| 2012 | -- | $3,600 |
| 2011 | -- | $3,600 |
| 2010 | -- | $3,600 |
| 2009 | -- | $3,600 |
| 2008 | -- | $3,600 |
| 2007 | -- | $3,600 |
| 2005 | -- | -- |
Find assessor info on the county website
Neighborhood: 19709
Nearby homes
- $388,0002 bd2 ba1.5k sqft145 Gazebo Ln, Middletown, DE 19709Off Market
- $412,3002 bd2 ba1.8k sqft141 Gazebo Ln, Middletown, DE 19709Off Market
- $456,2003 bd2 ba1.8k sqft147 Gazebo Ln, Middletown, DE 19709Off Market
- $350,0002 bd2 ba1.4k sqft139 Gazebo Ln, Middletown, DE 19709Sold
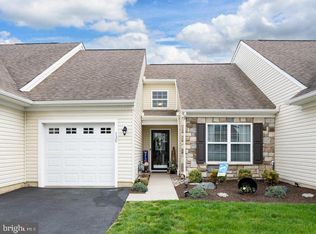
- $459,4003 bd3 ba2k sqft137 Gazebo Ln, Middletown, DE 19709Off Market
- $400,0002 bd2 ba1.8k sqft149 Gazebo Ln, Middletown, DE 19709Sold
- $389,6002 bd2 ba1.4k sqft151 Gazebo Ln, Middletown, DE 19709Off Market
- $447,3003 bd3 ba2k sqft135 Gazebo Ln, Middletown, DE 19709Off Market
Nearby schools
GreatSchools rating
- 7/10Bunker Hill Elementary SchoolGrades: 1-5Distance: 0.5 mi
- 5/10Meredith (Everett) Middle SchoolGrades: 6-8Distance: 1.3 mi
- NAAppoquinimink High SchoolGrades: 9-12Distance: 0.6 mi
Schools provided by the listing agent
- Elementary: Bunker Hill
- Middle: Everett Meredith
- High: Appoquinimink
- District: Appoquinimink
Source: Bright MLS. This data may not be complete. We recommend contacting the local school district to confirm school assignments for this home.
Get a cash offer in 3 minutes
Find out how much your home could sell for in as little as 3 minutes with a no-obligation cash offer.
Estimated market value
$413,400
Get a cash offer in 3 minutes
Find out how much your home could sell for in as little as 3 minutes with a no-obligation cash offer.
Estimated market value
$413,400
- Delaware
- New Castle County
- Middletown
- 19709
- 143 Gazebo Ln
