Skip main navigation
Sold for $400,000
  • $400,000

    149 Gazebo Ln, Middletown, DE 19709

    2beds
    1,825sqft
    Single Family Residence
    Built in 2015
    5,663 Square Feet Lot
    $406,500 Zestimate®
    $219/sqft
    $2,416 Estimated rent

    Home value

    $406,500

    $366,000 - $451,000

    $2,416/mo

    Zestimate® history
    Loading
    Loading...

    Owner options

    List your home for rent

    $2,416/mo

    Rent Zestimate®

    Find your next renter with Zillow Rental Manager. Plus, with online applications, you can quickly screen prospective tenants – for free.

    Learn more

    $2,416/mo

    Rent Zestimate®

    Refinance and save

    $2,659/mo

    Est. payment

    Refinancing to a lower rate could help reduce your monthly payments and save thousands over the life of the loan.

    See today's rates

    $2,659/mo

    Est. payment

    Explore your selling options

    Work with a Zillow partner agent

    Leverage their expertise and Zillow's premium Showcase listings to get your home seen by more buyers.

    Get started

    List with your own agent

    Get your home in front of millions of buyers by listing it on Zillow.

    Learn how to do it

    Sell it yourself

    Take full control of how buyers see your home on Zillow by listing For Sale by Owner (FSBO).

    List your home

    What's special

    End unit carriage homeOutside poolNewer appliancesFull ensuiteGleaming hardwoodsComfortable guest bedroomWalk-in closet
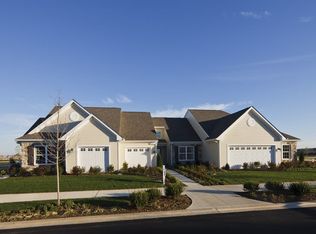
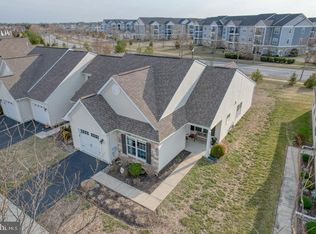
    Welcome to 149 Gazebo Lane, a charming, well-appointed, end unit carriage home in the highly sought after Spring Arbor community! You'll love the welcoming 2-story foyer that flows seamlessly into the expansive living & dining areas, complete with gleaming hardwoods & timeless style! The spacious, bright eat-in kitchen features newer appliances & maple cabinetry- perfect for casual meals or culinary creativity. There's a sunroom retreat that boasts vaulted ceilings & direct access to the screened porch, an inviting space for relaxation or entertaining. The main level also offers a comfortable guest bedroom, conveniently located adjacent to a full bath, ideal for visitors. The primary bedroom features tray ceiling, walk-in closet, and full ensuite for comfort & style. There's a FULLY FINISHED bonus room/ loft, perfect for an office, hobby room, & more! Practical conveniences with this property include a full laundry room, storage area, as well as inside access to the garage, helping to make everyday living effortless! Energy Efficient Comfort: This home features dual-zone heating & cooling- a definite money saver during seasonal changes and a great way to keep both floors comfortable year 'round! There's also walking & biking trails, tennis courts, a large clubhouse with library, hobby/game room, fitness center, billiards & more, with outside pool- great for events and connecting with neighbors. This is a prime location, SO close to shopping, restaurants, entertainment, Urgent Care/hospitals, and more- everything you need just steps away! This home has the perfect blend of style, functionality and community living! Don't miss your chance- schedule a tour and make an offer TODAY!

    Zillow last checked:

    Listing updated:

    Listed by:

    Rhonda Smith 302-559-4151,

    Patterson-Schwartz-Hockessin

    Bought with:

    Brenda Roach, 358200

    Patterson-Schwartz-Hockessin

    Source: Bright MLS,MLS#: DENC2093004MLS Logo

    Facts & features

    Interior

    Bedrooms & bathrooms
    • Bedrooms: 2
    • Bathrooms: 2
    • Full bathrooms: 2
    • Main level bathrooms: 2
    • Main level bedrooms: 2
    Rooms
    • Room types: Living Room, Dining Room, Primary Bedroom, Bedroom 2, Kitchen, Sun/Florida Room, Loft
    Primary bedroom
    • Features: Ceiling Fan(s), Flooring - Carpet, Walk-In Closet(s)
    • Level: Main
    • Area: 225 Square Feet
    • Dimensions: 15 X 15
    Bedroom 2
    • Features: Ceiling Fan(s), Flooring - Carpet
    • Level: Main
    • Area: 156 Square Feet
    • Dimensions: 12 X 13
    Dining room
    • Features: Flooring - HardWood
    • Level: Main
    • Area: 160 Square Feet
    • Dimensions: 10 X 16
    Kitchen
    • Features: Ceiling Fan(s), Flooring - HardWood, Eat-in Kitchen, Kitchen - Electric Cooking
    • Level: Main
    • Area: 144 Square Feet
    • Dimensions: 12 X 12
    Living room
    • Features: Ceiling Fan(s), Flooring - HardWood
    • Level: Main
    • Area: 272 Square Feet
    • Dimensions: 16 X 17
    Loft
    • Features: Cathedral/Vaulted Ceiling, Flooring - Carpet
    • Level: Upper
    • Area: 418 Square Feet
    • Dimensions: 22 X 19
    Screened porch
    • Level: Main
    • Area: 144 Square Feet
    • Dimensions: 12 X 12
    Other
    • Features: Flooring - HardWood
    • Level: Main
    • Area: 144 Square Feet
    • Dimensions: 12 X 12
    Heating
    • Forced Air, Electric
    Cooling
    • Central Air, Electric
    Appliances
    • Included: Electric Water Heater
    Features
    • Has basement: No
    • Has fireplace: No
    Interior area
    • Total structure area: 1,825
    • Total interior livable area: 1,825 sqft
    • Finished area above ground: 1,825
    • Finished area below ground: 0

    Property

    Parking
    • Total spaces: 1
    • Parking features: Garage Faces Front, Garage Door Opener, Inside Entrance, Attached, Driveway, On Street
    • Attached garage spaces: 1
    • Has uncovered spaces: Yes
    Accessibility
    • Accessibility features: None
    Features
    • Levels: Two
    • Stories: 2
    • Patio & porch: Screened Porch
    • Pool features: Community
    Lot
    • Size: 5,663 Square Feet
    Details
    • Additional structures: Above Grade, Below Grade
    • Parcel number: 23022.00027
    • Zoning: 23R-3
    • Special conditions: Standard

    Construction

    Type & style
    • Home type: SingleFamily
    • Architectural style: Carriage House
    • Property subtype: Single Family Residence
    • Attached to another structure: Yes
    Materials
    • Aluminum Siding, Vinyl Siding
    • Foundation: Slab
    Condition
    • New construction: No
    • Year built: 2015

    Utilities & green energy

    • Sewer: Public Sewer
    • Water: Public

    Community & HOA

    Community
    • Senior community: Yes
    • Subdivision: Spring Arbor
    HOA
    • Has HOA: Yes
    • HOA fee: $250 monthly
    Location
    • Region: Middletown

    Financial & listing details

    • Price per square foot: $219/sqft
    • Tax assessed value: $79,300
    • Annual tax amount: $3,222
    • Date on market: 11/11/2025
    • Listing agreement: Exclusive Right To Sell
    • Ownership: Fee Simple

    Price history

    DateEventPrice
    2/26/2026Sold$400,000-2.4%$219/sqft
    Source: Bright MLS #DENC2093004 Report a problem
    2/10/2026Pending sale$410,000$225/sqft
    Source: Patterson Schwartz #DENC2093004 Report a problem
    1/14/2026Contingent$410,000$225/sqft
    Source: Bright MLS #DENC2093004 Report a problem
    11/11/2025Listed for sale$410,000+6.2%$225/sqft
    Source: Bright MLS #DENC2093004 Report a problem
    11/16/2023Sold$385,900+0.3%$211/sqft
    Source: Bright MLS #DENC2049714 Report a problem
    10/10/2023Pending sale$384,900$211/sqft
    Source: Patterson Schwartz #DENC2049714 Report a problem
    10/10/2023Contingent$384,900$211/sqft
    Source: Bright MLS #DENC2049714 Report a problem
    10/5/2023Price change$384,900-2.6%$211/sqft
    Source: Bright MLS #DENC2049714 Report a problem
    9/23/2023Listed for sale$395,000+30.8%$216/sqft
    Source: Bright MLS #DENC2049714 Report a problem
    7/2/2015Sold$301,935$165/sqft
    Source: Public Record Report a problem

    Public tax history

    YearProperty taxesTax assessment
    2025-- $405,200 +516.7%
    2024$2,420 +69.9%$65,700
    2023$1,425 +0.4%$65,700
    2022$1,419 -4.2%$65,700
    2021$1,481 +1.7%$65,700
    2020$1,456 +11.9%$65,700
    2019$1,302 +10.4%$65,700
    2017$1,179 +29.6%$65,700
    2016$910 $65,700
    2015$910 +909.3%$65,700 +1725%
    2014$90 $3,600
    2013-- $3,600
    2012-- $3,600
    2011-- $3,600
    2010-- $3,600
    2009-- $3,600
    2008-- $3,600
    2007-- $3,600
    2005-- --
    Find assessor info on the county website

    Neighborhood: 19709

    Nearby schools

    GreatSchools rating
    Schools provided by the listing agent
    • District: Appoquinimink

    Source: Bright MLS. This data may not be complete. We recommend contacting the local school district to confirm school assignments for this home.

    Get a cash offer in 3 minutes
    Find out how much your home could sell for in as little as 3 minutes with a no-obligation cash offer.
    Estimated market value
    $406,500
    Get a cash offer in 3 minutes
    Find out how much your home could sell for in as little as 3 minutes with a no-obligation cash offer.
    Estimated market value
    $406,500