Skip main navigation
Off market
Street View
  • $8,954,800

    143 Gilmartin Dr, Tiburon, CA 94920

    7beds
    5,780sqft
    SingleFamily
    Built in 1996
    0.85 Acres Lot
    $8,954,800 Zestimate®
    $1,549/sqft
    $29,700 Estimated rent

    Home value

    $8,954,800

    $7.79M - $10.30M

    $29,700/mo

    Zestimate® history
    Loading
    Loading...

    Owner options

    List your home for rent

    $29,700/mo

    Rent Zestimate®

    Find your next renter with Zillow Rental Manager. Plus, with online applications, you can quickly screen prospective tenants – for free.

    Learn more

    $29,700/mo

    Rent Zestimate®

    Refinance and save

    $57,173/mo

    Est. payment

    Refinancing to a lower rate could help reduce your monthly payments and save thousands over the life of the loan.

    See today's rates

    $57,173/mo

    Est. payment

    Explore your selling options

    Work with a Zillow partner agent

    Leverage their expertise and Zillow's premium Showcase listings to get your home seen by more buyers.

    Get started

    List with your own agent

    Get your home in front of millions of buyers by listing it on Zillow.

    Learn how to do it

    Sell it yourself

    Take full control of how buyers see your home on Zillow by listing For Sale by Owner (FSBO).

    List your home

    What's special

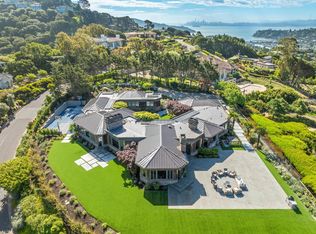
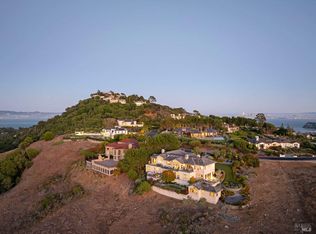
    Paying homage to a true Georgian Colonial, this amazing home shows careful consideration to detail and stays true to the architectural style. The detailed portico is flanked by gracious white columns and set off by the rusty red brick facing. The classic five pattern window and two symmetrical chimneys keep with the classic style of stunning European Estates. The stately stance appeals to those seeking to make a statement of elegance and good taste! Stroll along the expansive yards with sweeping views of the Richmond Bay or enter the fully mature formal English rose garden thru the rose covered trellis which includes a stone water feature. Enjoy casual or formal entertaining on the patio area or along the oversized pool deck and spa. Included is a fully glass fenced play area for entertainment and safety. Enjoy fresh vegetables from your own garden.The stately entry opens up to the formal spaces of the home, including the living room and dining room. Wood burning fireplaces in both the office and the formal living room encourage you to relax and enjoy the water views. The informal spaces are warm and inviting! The Chef's dream kitchen includes all Viking and Kitchen Aide appliances. Top of the line stove, refrigerator, wine bar and ovens make cooking a dream. The family room connects to the kitchen and opens up to the outside to encourage the indoor/outdoor living of California. Separate en-suite bedroom on main level with complete privacy, patio and own entrance.The master suite includes a sitting room, wood burning fireplace, walk-in closet and expansive water views! Enjoy double vanities and a deep soaking tub in the generous master bathroom. Two additional bedrooms and bathroom along with a large outdoor patio complete the upstairs. Fully approved plans for a fourth bedroom upstairs.

    This property is off market, which means it's not currently listed for sale or rent on Zillow. This may be different from what's available on other websites or public sources.

    Facts & features

    Interior

    Bedrooms & bathrooms
    • Bedrooms: 7
    • Bathrooms: 7
    • Full bathrooms: 6
    • 1/2 bathrooms: 1
    Heating
    • Forced air, Gas, Solar
    Cooling
    • None
    Appliances
    • Included: Dishwasher, Dryer, Freezer, Garbage disposal, Microwave, Range / Oven, Refrigerator, Washer
    Features
    • Flooring: Tile, Carpet, Hardwood
    • Basement: Unfinished
    • Has fireplace: Yes
    Interior area
    • Total interior livable area: 5,780 sqft

    Property

    Parking
    • Total spaces: 3
    • Parking features: Garage - Attached, Off-street
    Features
    • Exterior features: Brick
    • Has spa: Yes
    • Has view: Yes
    • View description: Territorial, Water, Mountain
    • Has water view: Yes
    • Water view: Water
    Lot
    • Size: 0.85 Acres
    Details
    • Parcel number: 03929035

    Construction

    Type & style
    • Home type: SingleFamily
    • Architectural style: Contemporary
    Materials
    • Roof: Slate
    Condition
    • Year built: 1996

    Community & HOA

    Location
    • Region: Tiburon

    Financial & listing details

    • Price per square foot: $1,549/sqft
    • Tax assessed value: $6,934,335
    • Annual tax amount: $79,651

    Price history

    DateEventPrice
    4/22/2014Sold$4,675,000-4.5%$809/sqft
    Source: BAREIS #21400961 Report a problem
    4/12/2014Pending sale$4,895,000$847/sqft
    Source: Decker Bullock Sothebys #21400961 Report a problem
    3/8/2014Price change$4,895,000-5%$847/sqft
    Source: Decker Bullock Sotheby's International Realty #21400961 Report a problem
    1/21/2014Listed for sale$5,150,000+14.6%$891/sqft
    Source: Decker Bullock Sothebys #21400961 Report a problem
    10/2/2010Listing removed$4,495,000$778/sqft
    Source: Pacific Union Real Estate #21010488 Report a problem
    9/10/2010Listed for sale$4,495,000+2.2%$778/sqft
    Source: Pacific Union Real Estate #21010488 Report a problem
    9/3/2010Sold$4,400,000-8.2%$761/sqft
    Source: Public Record Report a problem
    6/7/2010Listed for sale$4,795,000-0.1%$830/sqft
    Source: Pacific Union International, Inc. #21010488 Report a problem
    3/14/2008Sold$4,800,000$830/sqft
    Source: Public Record Report a problem

    Public tax history

    YearProperty taxesTax assessment
    2025$79,651 +3.8%$6,934,335 +2%
    2024$76,705 +1.9%$6,798,399 +2%
    2023$75,284 +1.7%$6,665,125 +2%
    2022$74,057 +1.6%$6,534,448 +2%
    2021$72,902 +4.3%$6,406,366 +4.7%
    2020$69,884 +4.4%$6,121,248 +4.5%
    2019$66,958 +13.4%$5,856,947 +14.5%
    2018$59,054 +1.5%$5,114,688 +2%
    2017$58,187 +4.4%$5,014,422 +2%
    2016$55,746 +0.8%$4,916,102 +2.8%
    2015$55,292 +4.1%$4,783,406 +2.8%
    2014$53,117 $4,653,777 +0.9%
    2013-- $4,612,760 +2.8%
    2012-- $4,488,000 +2%
    2011-- $4,400,000 -6.6%
    2010-- $4,709,790 -3.9%
    2009-- $4,901,210 +116.4%
    2008-- $2,265,238 +2%
    2007-- $2,220,826 +2%
    2006-- $2,177,288 +2%
    2005-- $2,134,610 +2%
    2004-- $2,092,762 +1.9%
    2003-- $2,054,414 +2%
    2002-- $2,014,146 +2%
    2001-- $1,974,666
    Find assessor info on the county website

    Neighborhood: 94920

    Nearby schools

    GreatSchools rating
    Schools provided by the listing agent
    • Elementary: Reed
    • Middle: Del Mar
    • High: Redwood
    • District: Reed

    Source: The MLS. This data may not be complete. We recommend contacting the local school district to confirm school assignments for this home.

    Get a cash offer in 3 minutes
    Find out how much your home could sell for in as little as 3 minutes with a no-obligation cash offer.
    Estimated market value
    $8,954,800
    Get a cash offer in 3 minutes
    Find out how much your home could sell for in as little as 3 minutes with a no-obligation cash offer.
    Estimated market value
    $8,954,800