If you have been looking for that perfect address with a great harbour view, this is it! The home has already undergone an extensive overhaul (in 2006 by previous owner). Still filled with tons of old world charm, this home is believed to have been spared the fire of 1867 which leveled most of the city. Main floor offers a huge open concept living/dining and kitchen as well as 1/2 bath. High ceilings and period fireplaces accent the space. 2nd floor has 2 spacious bedrooms as well as a 1/2 bath and laundry. It is here you will find access to the large 11x15 second floor patio with those amazing views of St. John's Harbour. The top floor has the main 4 piece bath and the remainder is the massive primary suite which also has the same incredible view. The home is very clean and well cared for, shows and feels great.
Pending
C$399,900
143 Gower Street, St. John's, NL A1C1P4
3beds
1,961sqft
Retail, Townhouse, Single Family Residence
Built in 1886
1,188 Square Feet Lot
$-- Zestimate®
C$204/sqft
C$-- HOA
What's special
High ceilingsPeriod fireplacesMassive primary suite
- 3 days |
- 3 |
- 0 |
Zillow last checked:
Listing updated:
Listed by:
Andrew Gosse,
Royal LePage Atlantic Homestead
Source: Newfoundland and Labrador AR,MLS®#: 1298974
Facts & features
Interior
Bedrooms & bathrooms
- Bedrooms: 3
- Bathrooms: 3
- Full bathrooms: 1
- 1/2 bathrooms: 2
Bedroom
- Level: Second
- Area: 151.28 Square Feet
- Dimensions: 12.4x12.2
Bedroom
- Level: Second
- Area: 176.08 Square Feet
- Dimensions: 12.4x14.2
Bathroom
- Level: Main
Bathroom
- Level: Second
Bathroom
- Level: Third
Other
- Level: Third
- Area: 298.59 Square Feet
- Dimensions: 11.1x26.9
Dining room
- Level: Main
- Area: 197.12 Square Feet
- Dimensions: 12.8x15.4
Kitchen
- Level: Main
- Area: 184.44 Square Feet
- Dimensions: 11.6x15.9
Laundry
- Level: Second
- Area: 20.16 Square Feet
- Dimensions: 5.6x3.6
Living room
- Level: Main
- Area: 228.85 Square Feet
- Dimensions: 11.5x19.9
Heating
- Electric
Cooling
- Electric
Features
- Flooring: Hardwood, Laminate
- Basement: Crawl Space
Interior area
- Total structure area: 1,961
- Total interior livable area: 1,961 sqft
Property
Parking
- Parking features: None
- Has uncovered spaces: Yes
Features
- Levels: Three
- Patio & porch: Deck/Patio
- Exterior features: Balcony(s)
- Fencing: Partial
- Has view: Yes
Lot
- Size: 1,188 Square Feet
- Dimensions: 22 x 54
- Features: Central Location, Views
Details
- Zoning description: Res
Construction
Type & style
- Home type: SingleFamily
- Property subtype: Retail, Townhouse, Single Family Residence
Materials
- Clapboard
- Foundation: Concrete
- Roof: Torched-on
Condition
- Year built: 1886
Utilities & green energy
- Sewer: Public Sewer
- Water: Public
Community & HOA
Location
- Region: St Johns
Financial & listing details
- Price per square foot: C$204/sqft
- Annual tax amount: C$3,265
- Date on market: 7/27/2026
Andrew Gosse
Andrew Gosse
(709) 682-0550
By pressing Contact Agent, you agree that the real estate professional identified above may call/text you about your search, which may involve use of automated means and pre-recorded/artificial voices. You don't need to consent as a condition of buying any property, goods, or services. Message/data rates may apply. You also agree to our Terms of Use. Zillow does not endorse any real estate professionals. We may share information about your recent and future site activity with your agent to help them understand what you're looking for in a home.
Price history
Price history is unavailable.
Public tax history
Tax history is unavailable.
Climate risks
Neighborhood: A1C
Nearby schools
GreatSchools rating
No schools nearby
We couldn't find any schools near this home.
Schools provided by the listing agent
- District: St. John's
Source: Newfoundland and Labrador AR. This data may not be complete. We recommend contacting the local school district to confirm school assignments for this home.
- C$575,0003 bd3 ba2.1k sqft51 Prescott St, St. John's, NL A1C3S7For Sale

- C$499,9009,364 Square Feet21 Holloway St, St. John's, NL A1C3R3Lot/Land

- C$329,9004 bd2 ba1.3k sqft101 Bond St, St. John's, NL A1C1T3For Sale
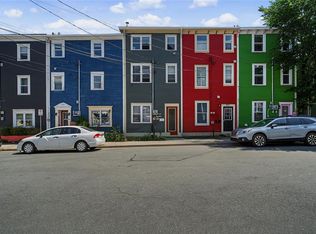
- C$419,9004 bd2 ba1.6k sqft116 Gower St, St. John's, NL A1C1N9For Sale

- C$349,0003 bd2 ba2.3k sqft132 Water St, St. John's, NL A1C1A8For Sale
- C$215,0001 bd1 ba696 sqft39 Queens Rd UNIT 2, St. John's, NL A1C2A6For Sale
- C$259,9002 bd2 ba1.4k sqft39 Queens Rd #9, St. John's, NL A1C2A6For Sale
- C$399,9004 bd3 ba2.3k sqft57 Queens Rd, St. John's, NL A1C2A7For Sale
Similar homes
- C$389,9003 bd3 ba2.2k sqft63 Monkstown Road, St. John's, NL A1C3T6For Sale
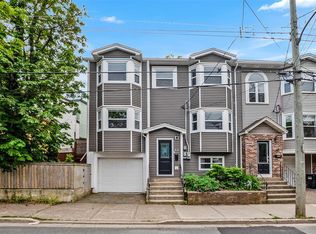 MLS ID #1300747, Robert Decker, RE/MAX Infinity Realty Inc. - Sheraton Hotel. Newfoundland and Labrador AR
 - C$449,0004 bd2 ba2.4k sqft14 Mcdougall Street, St. John's, NL A1C2S8For Sale
 MLS ID #1301005, Winnie Lei, RE/MAX Realty Specialists. Newfoundland and Labrador AR
 - C$419,9004 bd2 ba1.6k sqft116 Gower Street, St. John's, NL A1C1N8For SaleMLS ID #1300532, Brad Stone, BlueKey Realty Inc.. Newfoundland and Labrador AR
- C$395,0003 bd2 ba1.8k sqft59 Gower Street, St. John's, NL A1C1N3For Sale
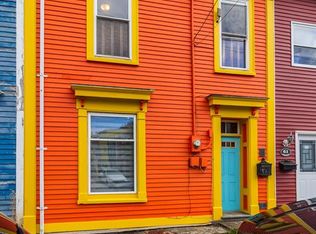 MLS ID #1296453, Michelle Mitchum, HomeLife Experts Realty Inc.. Newfoundland and Labrador AR
 - C$399,9004 bd3 ba2.3k sqft57 Queens Road, St. John's, NL A1C2A7For SaleMLS ID #1298273, Robert Moore, RE/MAX Infinity Realty Inc. - Sheraton Hotel. Newfoundland and Labrador AR
- C$399,9003 bd3 ba1.9k sqft74 Bennett Avenue, St. John's, NL A1E2Y8For SaleMLS ID #1301125, Craig Walker, RE/MAX Realty Specialists. Newfoundland and Labrador AR
- C$429,0003 bd2 ba2.2k sqft163 Patrick Street, St. John's, NL A1C5C3For SaleMLS ID #1298151, Michael Hall, RE/MAX Realty Specialists. Newfoundland and Labrador AR
- C$425,0005 bd5 ba1.7k sqft192 Elizabeth Avenue, St. John's, NL A1B1T1For SaleMLS ID #1300755, Martin Byrne, BlueKey Realty Inc.. Newfoundland and Labrador AR
- C$329,9004 bd2 ba1.3k sqft101 Bond Street, St John's, NL A1C1T3For SaleMLS ID #1300871, Art Wight, Royal LePage Property Consultants Limited. Newfoundland and Labrador AR
- C$379,9003 bd2 ba2.4k sqft133 Smallwood Drive, Mount Pearl, NL A1N1B5For SaleMLS ID #1299175, Justin Penney, 3% Realty East Coast. Newfoundland and Labrador AR
- C$399,0005 bd3 ba2.2k sqft24 Peter's Place, Torbay, NL A1K1G3For SaleMLS ID #1301018, Winnie Lei, RE/MAX Realty Specialists. Newfoundland and Labrador AR
- C$420,0003 bd1 ba2k sqft42 Cornwall Heights, St. John's, NL A1E3G7For SaleMLS ID #1299298, Katherine Allan, Keller Williams Platinum Realty. Newfoundland and Labrador AR
- C$349,0003 bd2 ba2.3k sqft132 Water Street, St. John's, NL A1C1A8For SaleMLS ID #1297201, Michael Samson, eXp Realty. Newfoundland and Labrador AR
- C$360,0003 bd2 ba1.8k sqft106 St. Clare Avenue, St. John's, NL A1C2K2For SaleMLS ID #1299943, Nancy Wadden, Keller Williams Platinum Realty. Newfoundland and Labrador AR
- C$250,0003 bd1 ba1.5k sqft34 Graves Street, St. John's, NL A1B3C5For SaleMLS ID #1301105, Michael Abbott, RE/MAX Realty Specialists. Newfoundland and Labrador AR
- C$374,9993 bd1 ba1.8k sqft41 Patrick Street, St. John's, NL A1E2S5For SaleMLS ID #1299634, Stephanie Trask, Blue Chip Realty Inc.. Newfoundland and Labrador AR
- C$299,0005 bd3 ba2.1k sqft6-8 Cabot Street, St. John's, NL A1C1Z3For SaleMLS ID #1299490, Tyler Oxford, eXp Realty. Newfoundland and Labrador AR
- C$339,9003 bd1 ba1.3k sqft16 McNaughton Drive, St. Johns, NL A1A2E3For SaleMLS ID #1300821, Chad Drover, Keller Williams Platinum Realty. Newfoundland and Labrador AR
- C$299,9004 bd1 ba2.2k sqft39 Liverpool Avenue, St. John's, NL A1C3B4For SaleMLS ID #1299308, Marshall Hughes, RE/MAX Infinity Realty Inc.. Newfoundland and Labrador AR
- C$229,9003 bd2 ba1.8k sqft179 Empire Avenue, St. John's, NL A1C3G7For SaleMLS ID #1300937, Doreen Husk, RE/MAX Realty Specialists. Newfoundland and Labrador AR
