Zoned for highly sought-after Steinbrenner High School! Step inside this beautifully maintained end-unit townhome in the gated community of Crenshaw Reserve, built by Ashton Woods in 2014, that lives like a single-family home with added privacy, abundant natural light, and a spacious open-concept design buyers are searching for. Offering 2,172 sq ft of thoughtfully designed living space, this Fairfax model features 3 bedrooms, 2.5 baths, and a 2-car garage. From the moment you arrive, you’ll appreciate the landscaped setting, charming carriage-style garage doors with coach lighting, and a welcoming pathway leading to the private side entrance—enhancing curb appeal and convenience. The heart of the home is the stunning kitchen, beautifully appointed with 42" cabinetry featuring crown molding, granite countertops, a tile backsplash, and a full suite of stainless appliances including a smooth-top range, microwave, dishwasher, and double-door refrigerator, double stainless-steel sink. Pendant lighting highlights the peninsula breakfast bar overlooking the expansive family room—creating the perfect space for everyday living and entertaining. A pantry closet and ample prep space complete this inviting kitchen. Just off the main living area, the dining room offers an ideal setting for gatherings, complete with a French door opening to the screened lanai, seamlessly blending indoor and outdoor living. A storage closet tucked beneath the staircase adds valuable storage. The main-floor primary suite is a true retreat, featuring crown molding, abundant natural light, and a well-appointed ensuite bath with a double vanity with dedicated makeup space, dual sinks, granite countertops, a tiled walk-in shower with seamless glass enclosure, and private water closet. A spacious walk-in closet completes the suite. Also on the main level, you’ll find a convenient laundry room with upper cabinetry and utility sink base cabinet. A guest half bath features a pedestal sink. Upstairs, a versatile loft and bonus living area with architectural art niches provide the perfect space for a second living room, office, or media area. Two generously sized secondary bedrooms—one with a vaulted ceiling and walk-in closet—offer plenty of space and share a well-appointed bathroom with granite topped vanity and tiled tub/shower combo. Enjoy Florida living year-round from the screened lanai, offering a private and outdoor space. Additional features include a whole-home water softener, reverse osmosis system at the kitchen faucet, and fresh interior paint! Residents enjoy low-maintenance living with a community pool and covered cabana, along with beautifully maintained grounds, landscaping, charming streetscapes, and sidewalks enhancing the neighborhood’s inviting atmosphere. HOA services include roof replacement, lawn and landscaping, water/sewer, security gate, community pool maintenance, annual pressure washing, and exterior painting. Located in Lutz, Crenshaw Reserve offers exceptional convenience with easy access to I-275, I-75, SR 56, and Bruce B. Downs Blvd. Just minutes from shopping and dining at Tampa Premium Outlets, The Shops at Wiregrass, and everyday essentials. Top medical facilities including AdventHealth Wesley Chapel, USF, and Moffitt Cancer Center are nearby, with a short drive to Downtown Tampa, Tampa International Airport, and area beaches.
Sold for $370,000
$370,000
143 Grande Villa Dr, Lutz, FL 33548
3beds
2,172sqft
Townhouse
Built in 2014
2,694 Square Feet Lot
$366,700 Zestimate®
$170/sqft
$3,218 Estimated rent
Home value
$366,700
$341,000 - $392,000
$3,218/mo
Zestimate® history
Owner options
List your home for rent
$3,218/mo
Rent Zestimate®
Find your next renter with Zillow Rental Manager. Plus, with online applications, you can quickly screen prospective tenants – for free.
$3,218/mo
Rent Zestimate®
Refinance and save
$3,236/mo
Est. payment
Refinancing to a lower rate could help reduce your monthly payments and save thousands over the life of the loan.
$3,236/mo
Est. payment
Explore your selling options
Work with a Zillow partner agent
Leverage their expertise and Zillow's premium Showcase listings to get your home seen by more buyers.
Get startedList with your own agent
Get your home in front of millions of buyers by listing it on Zillow.
Learn how to do itSell it yourself
Take full control of how buyers see your home on Zillow by listing For Sale by Owner (FSBO).
List your homeWhat's special
Screened lanaiSecurity gateAmple prep spaceGranite countertopsFresh interior paintAbundant natural lightWell-appointed ensuite bath
Zillow last checked:
Listing updated:
Listed by:
Jennifer Dobbs 813-389-2074,
MIHARA & ASSOCIATES INC. 813-960-2300
Bought with:
John LaRocca, 3271538
FUTURE HOME REALTY INC
Source: Stellar MLS,MLS#: TB8491151 Originating MLS: Suncoast Tampa
Originating MLS: Suncoast Tampa
Facts & features
Interior
Bedrooms & bathrooms
- Bedrooms: 3
- Bathrooms: 3
- Full bathrooms: 2
- 1/2 bathrooms: 1
Rooms
- Room types: Bonus Room
Primary bedroom
- Features: Walk-In Closet(s)
- Level: First
- Area: 224 Square Feet
- Dimensions: 16x14
Bedroom 2
- Features: Walk-In Closet(s)
- Level: Second
- Area: 168 Square Feet
- Dimensions: 14x12
Bedroom 3
- Features: Built-in Closet
- Level: Second
- Area: 144 Square Feet
- Dimensions: 12x12
Bonus room
- Features: No Closet
- Level: Second
- Area: 360 Square Feet
- Dimensions: 20x18
Dinette
- Level: First
- Area: 64 Square Feet
- Dimensions: 8x8
Kitchen
- Level: First
- Area: 180 Square Feet
- Dimensions: 15x12
Living room
- Level: First
- Area: 192 Square Feet
- Dimensions: 16x12
Loft
- Level: Second
- Area: 100 Square Feet
- Dimensions: 10x10
Heating
- Central
Cooling
- Central Air
Appliances
- Included: Dishwasher, Disposal, Microwave, Range, Refrigerator, Water Softener, Whole House R.O. System
- Laundry: Inside, Laundry Room
Features
- Ceiling Fan(s), High Ceilings, Living Room/Dining Room Combo, Primary Bedroom Main Floor, Solid Wood Cabinets, Thermostat, Vaulted Ceiling(s), Walk-In Closet(s)
- Flooring: Carpet, Ceramic Tile
- Doors: Sliding Doors
- Windows: Hurricane Shutters
- Has fireplace: No
Interior area
- Total structure area: 2,868
- Total interior livable area: 2,172 sqft
Property
Parking
- Total spaces: 2
- Parking features: Off Street
- Attached garage spaces: 2
Features
- Levels: Two
- Stories: 2
- Exterior features: Irrigation System, Rain Gutters
Lot
- Size: 2,694 Square Feet
Details
- Parcel number: U2427189RJ00001100004.0
- Zoning: PD
- Special conditions: None
Construction
Type & style
- Home type: Townhouse
- Property subtype: Townhouse
Materials
- Block, Stucco
- Foundation: Slab
- Roof: Shingle
Condition
- New construction: No
- Year built: 2014
Utilities & green energy
- Sewer: Public Sewer
- Water: Public
- Utilities for property: Electricity Connected, Public, Sewer Connected, Underground Utilities, Water Connected
Community & HOA
Community
- Features: Gated Community - No Guard, Playground, Pool, Sidewalks
- Pet fee: $0 monthly
- Subdivision: CRENSHAW RESERVE
HOA
- Has HOA: Yes
- Services included: Community Pool, Reserve Fund, Maintenance Structure, Maintenance Grounds, Other, Pool Maintenance, Private Road, Security, Sewer, Trash, Water
- HOA fee: $655 monthly
- HOA name: Todd Parker
- HOA phone: 813-968-5665
Location
- Region: Lutz
Financial & listing details
- Price per square foot: $170/sqft
- Tax assessed value: $301,399
- Annual tax amount: $5,277
- Date on market: 3/27/2026
- Cumulative days on market: 3 days
- Listing terms: Cash,Conventional,FHA,VA Loan
- Ownership: Fee Simple
- Total actual rent: 0
- Electric utility on property: Yes
- Road surface type: Asphalt
Price history
| Date | Event | Price |
|---|---|---|
| 4/16/2026 | Sold | $370,000$170/sqft |
Source:  Stellar MLS #TB8491151 Report a problem Stellar MLS #TB8491151 Report a problem | ||
| 3/31/2026 | Pending sale | $370,000$170/sqft |
Source: Stellar MLS #TB8491151 Report a problem | ||
| 3/27/2026 | Listed for sale | $370,000-6.7%$170/sqft |
Source: Stellar MLS #TB8491151 Report a problem | ||
| 8/29/2024 | Sold | $396,500-0.9%$183/sqft |
Source: Stellar MLS #T3505105 Report a problem | ||
| 7/19/2024 | Price change | $399,900-4.8%$184/sqft |
Source: Stellar MLS #T3505105 Report a problem | ||
| 5/17/2024 | Price change | $419,900-4.5%$193/sqft |
Source: Stellar MLS #T3505105 Report a problem | ||
| 2/16/2024 | Listed for sale | $439,900+58.8%$203/sqft |
Source: Stellar MLS #T3505105 Report a problem | ||
| 7/29/2016 | Sold | $277,000+0.7%$128/sqft |
Source: Stellar MLS #T2781282 Report a problem | ||
| 6/7/2016 | Listed for sale | $275,000+10.9%$127/sqft |
Source: COLDWELL BANKER RESIDENTIAL #T2781282 Report a problem | ||
| 5/30/2014 | Sold | $248,000$114/sqft |
Source: Public Record Report a problem | ||
Public tax history
| Year | Property taxes | Tax assessment |
|---|---|---|
| 2025 | $5,278 +60.3% | $301,399 +48.5% |
| 2024 | $3,293 +4.3% | $202,983 +3% |
| 2023 | $3,159 +5.6% | $197,071 +3% |
| 2022 | $2,991 +1.2% | $191,331 +3% |
| 2021 | $2,955 +3.1% | $185,758 +1.4% |
| 2020 | $2,867 +3.7% | $183,193 +2.3% |
| 2019 | $2,765 | $179,074 +1.9% |
| 2018 | $2,765 +0.9% | $175,735 -20.4% |
| 2017 | $2,741 +1.5% | $220,695 +9.5% |
| 2016 | $2,701 -18.2% | $201,507 +0.7% |
| 2015 | $3,303 +381% | $200,106 +63.5% |
| 2014 | $687 | $122,370 +643.4% |
| 2013 | $687 | $16,461 |
Find assessor info on the county website
Neighborhood: 33548
Nearby homes
- $389,8003 bd3 ba2.3k sqft145 Grande Villa Dr, Lutz, FL 33548Off Market
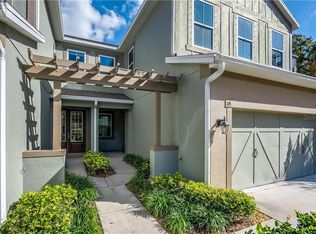
- $380,4003 bd3 ba2.3k sqft147 Grande Villa Dr, Lutz, FL 33548Off Market
- $388,4003 bd2 ba2.3k sqft17010 Vilesta Dr, Lutz, FL 33548Off Market
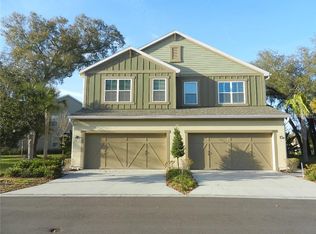
- $369,1003 bd2 ba2.1k sqft149 Grande Villa Dr, Lutz, FL 33548Off Market
- $365,0003 bd3 ba2.3k sqft17012 Vilesta Dr, Lutz, FL 33548Sold
- $374,2003 bd2 ba2.1k sqft17030 Vilesta Dr, Lutz, FL 33548Off Market
- $424,7003 bd3 ba2.1k sqft17030 Vilesta, Tampa, FL 33613Off Market
- $388,1003 bd-- ba2.3k sqft17032 Vilesta Dr, Lutz, FL 33548Off Market
Nearby schools
GreatSchools rating
- 9/10Maniscalco Elementary SchoolGrades: PK-8Distance: 1.2 mi
- 7/10Steinbrenner High SchoolGrades: 9-12Distance: 5.3 mi
- 3/10Buchanan Middle SchoolGrades: 6-8Distance: 1.9 mi
Schools provided by the listing agent
- Elementary: Maniscalco-HB
- Middle: Buchanan-HB
- High: Steinbrenner High School
Source: Stellar MLS. This data may not be complete. We recommend contacting the local school district to confirm school assignments for this home.
Get a cash offer in 3 minutes
Find out how much your home could sell for in as little as 3 minutes with a no-obligation cash offer.
Estimated market value
$366,700
Get a cash offer in 3 minutes
Find out how much your home could sell for in as little as 3 minutes with a no-obligation cash offer.
Estimated market value
$366,700
- Florida
- Hillsborough County
- Tampa
- 33548
- 143 Grande Villa Dr
Nearby cities
Nearby neighborhoods
Nearby zip codes
Other Tampa Topics
