Welcome to the gated community of Crenshaw Reserve! This beautiful, maintenance-free townhome features 3 Bedrooms, 2.5 Bathrooms, 2,344 Sq Ft, a 2 Car Garage and No Flood Insurance! The community of Crenshaw Reserve includes a community pool along with a clubhouse for residents to enjoy. Upon arrival you will notice that this townhome has an expansive side yard for the ultimate in privacy. The townhome features an open floor plan and the expansive windows bask the home in sunlight. The kitchen is highlighted with beautiful cabinetry, granite countertops, stainless steel appliances and a kitchen island with additional seating. The kitchen opens to the great room and the open floor plan makes entertaining a pleasure. Off of the great room is a screened in patio which is the perfect spot to enjoy the Florida sunshine. Upstairs you will find the primary bedroom which is the ideal sanctuary to relax and unwind. The primary bathroom includes dual vanities, a soaking tub and a shower. Two additional bedrooms are located on the opposite side of the primary bedroom for added privacy and share a full bathroom with dual vanities. The 2nd floor is complete with a laundry room and a loft that can be a flex space for a home office or movie room. This townhome is also zoned for Steinbrenner school district! There is no CDD at Crenshaw Reserve and the HOA includes roof, lawn and landscaping, water/sewer, security gates, pool maintenance and exterior painting. This location provides easy access to I275, shopping, restaurants and Downtown Tampa.
Sold for $365,000
$365,000
17012 VILESTA DRIVE, LUTZ, FL 33548
3beds
2,344sqft
Townhouse
Built in 2013
2,666 Square Feet Lot
$355,300 Zestimate®
$156/sqft
$3,388 Estimated rent
Home value
$355,300
Estimated sales range
Not available
$3,388/mo
Zestimate® history
Owner options
List your home for rent
$3,388/mo
Rent Zestimate®
Find your next renter with Zillow Rental Manager. Plus, with online applications, you can quickly screen prospective tenants – for free.
$3,388/mo
Rent Zestimate®
Refinance and save
$3,183/mo
Est. payment
Refinancing to a lower rate could help reduce your monthly payments and save thousands over the life of the loan.
$3,183/mo
Est. payment
Explore your selling options
Work with a Zillow partner agent
Leverage their expertise and Zillow's premium Showcase listings to get your home seen by more buyers.
Get startedList with your own agent
Get your home in front of millions of buyers by listing it on Zillow.
Learn how to do itSell it yourself
Take full control of how buyers see your home on Zillow by listing For Sale by Owner (FSBO).
List your homeWhat's special
Expansive windowsKitchen islandBeautiful cabinetryGranite countertopsFlex spaceOpen floor planLaundry room
Zillow last checked:
Listing updated:
Listed by:
Michelle Fitz- Randolph 813-263-7334,
COLDWELL BANKER REALTY 813-253-2444
Bought with:
Drew Anderson, 3467815
REAL BROKER, LLC
Source: Stellar MLS,MLS#: T3542593 Originating MLS: Pinellas Suncoast
Originating MLS: Pinellas Suncoast
Facts & features
Interior
Bedrooms & bathrooms
- Bedrooms: 3
- Bathrooms: 3
- Full bathrooms: 2
- 1/2 bathrooms: 1
Primary bedroom
- Features: Walk-In Closet(s)
- Level: Second
- Area: 210 Square Feet
- Dimensions: 15x14
Bedroom 2
- Features: Walk-In Closet(s)
- Level: Second
- Area: 143 Square Feet
- Dimensions: 13x11
Bedroom 3
- Features: Built-in Closet
- Level: Second
- Area: 132 Square Feet
- Dimensions: 12x11
Dining room
- Level: First
- Area: 210 Square Feet
- Dimensions: 14x15
Great room
- Level: First
- Area: 400 Square Feet
- Dimensions: 16x25
Kitchen
- Level: First
- Area: 187 Square Feet
- Dimensions: 17x11
Heating
- Central
Cooling
- Central Air
Appliances
- Included: Oven, Dishwasher, Dryer, Microwave, Range, Refrigerator, Washer
- Laundry: Inside, Laundry Closet
Features
- Cathedral Ceiling(s), Ceiling Fan(s), Eating Space In Kitchen, Living Room/Dining Room Combo, PrimaryBedroom Upstairs, Solid Wood Cabinets, Stone Counters, Walk-In Closet(s)
- Flooring: Carpet, Ceramic Tile
- Windows: Hurricane Shutters
- Has fireplace: No
Interior area
- Total structure area: 3,056
- Total interior livable area: 2,344 sqft
Property
Parking
- Total spaces: 2
- Parking features: Garage - Attached
- Attached garage spaces: 2
Features
- Levels: Two
- Stories: 2
- Exterior features: Irrigation System
Lot
- Size: 2,666 Square Feet
Details
- Parcel number: U2427189RJ00001300002.0
- Zoning: PD
- Special conditions: None
Construction
Type & style
- Home type: Townhouse
- Property subtype: Townhouse
Materials
- Block, Stucco, Wood Frame
- Foundation: Slab
- Roof: Shingle
Condition
- New construction: No
- Year built: 2013
Utilities & green energy
- Sewer: Public Sewer
- Water: Public
- Utilities for property: Cable Available, Electricity Connected, Sewer Connected, Water Connected
Community & HOA
Community
- Features: Clubhouse, Deed Restrictions, Pool, Sidewalks
- Pet fee: $0 monthly
- Subdivision: CRENSHAW RESERVE
HOA
- Has HOA: Yes
- Amenities included: Gated, Pool
- Services included: Common Area Taxes, Community Pool, Reserve Fund, Maintenance Structure, Maintenance Grounds, Pool Maintenance, Private Road, Sewer, Trash, Water
- HOA fee: $645 monthly
- HOA name: Wise Property Management Group - Todd
- HOA phone: 813-968-5665
Location
- Region: Lutz
Financial & listing details
- Price per square foot: $156/sqft
- Tax assessed value: $312,382
- Annual tax amount: $3,884
- Date on market: 7/19/2024
- Cumulative days on market: 280 days
- Ownership: Fee Simple
- Total actual rent: 0
- Electric utility on property: Yes
- Road surface type: Paved
Price history
| Date | Event | Price |
|---|---|---|
| 5/23/2025 | Sold | $365,000-3.4%$156/sqft |
Source:  Stellar MLS #T3542593 Report a problem Stellar MLS #T3542593 Report a problem | ||
| 4/27/2025 | Pending sale | $378,000$161/sqft |
Source: Stellar MLS #T3542593 Report a problem | ||
| 1/17/2025 | Price change | $378,000-4.3%$161/sqft |
Source: Stellar MLS #T3542593 Report a problem | ||
| 8/1/2024 | Price change | $395,000-4.8%$169/sqft |
Source: Stellar MLS #T3542593 Report a problem | ||
| 7/19/2024 | Listed for sale | $415,000+75.1%$177/sqft |
Source: Stellar MLS #T3542593 Report a problem | ||
| 9/13/2013 | Sold | $237,000$101/sqft |
Source: Public Record Report a problem | ||
Public tax history
| Year | Property taxes | Tax assessment |
|---|---|---|
| 2025 | $4,402 +8.9% | $312,382 +24.4% |
| 2024 | $4,042 +4% | $251,145 +3% |
| 2023 | $3,885 +2.9% | $243,830 +3% |
| 2022 | $3,777 +1.1% | $236,728 +3% |
| 2021 | $3,735 +2.6% | $229,833 +1.4% |
| 2020 | $3,642 +3.2% | $226,660 +2.3% |
| 2019 | $3,530 | $221,564 +1.9% |
| 2018 | $3,530 +0.7% | $217,433 -6.4% |
| 2017 | $3,504 +1.3% | $232,273 +11.4% |
| 2016 | $3,458 +0.8% | $208,581 +0.7% |
| 2015 | $3,429 -19.8% | $207,131 +0.3% |
| 2014 | $4,275 | $206,484 +78.3% |
| 2013 | $4,275 | $115,836 |
Find assessor info on the county website
Neighborhood: 33548
Nearby homes
- $387,3003 bd2 ba2.3k sqft17010 Vilesta Dr, Lutz, FL 33548Off Market
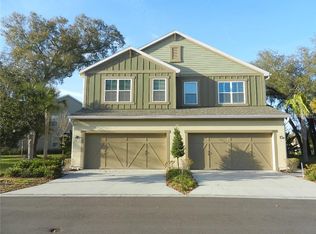
- $376,1003 bd2 ba2.1k sqft17030 Vilesta Dr, Lutz, FL 33548Off Market
- $450,5003 bd3 ba2.1k sqft17030 Vilesta, Tampa, FL 33613Off Market
- $370,0003 bd3 ba2.1k sqft143 Grande Villa Dr, Lutz, FL 33548Sold
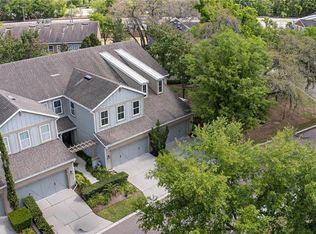
- $389,6003 bd-- ba2.3k sqft17032 Vilesta Dr, Lutz, FL 33548Off Market
- $389,9003 bd3 ba2.3k sqft145 Grande Villa Dr, Lutz, FL 33548Off Market
- $394,1003 bd3 ba2.3k sqft17034 Vilesta Dr, Lutz, FL 33548Off Market
- $406,5003 bd3 ba2.1k sqft17013 Vilesta Dr, Tampa, FL 33548Off Market
Nearby schools
GreatSchools rating
- 9/10Maniscalco Elementary SchoolGrades: PK-8Distance: 1.2 mi
- 7/10Steinbrenner High SchoolGrades: 9-12Distance: 5.4 mi
- 3/10Buchanan Middle SchoolGrades: 6-8Distance: 1.8 mi
Schools provided by the listing agent
- Elementary: Maniscalco-HB
- Middle: Buchanan-HB
- High: Steinbrenner High School
Source: Stellar MLS. This data may not be complete. We recommend contacting the local school district to confirm school assignments for this home.
Get a cash offer in 3 minutes
Find out how much your home could sell for in as little as 3 minutes with a no-obligation cash offer.
Estimated market value
$355,300
Get a cash offer in 3 minutes
Find out how much your home could sell for in as little as 3 minutes with a no-obligation cash offer.
Estimated market value
$355,300
- Florida
- Hillsborough County
- Tampa
- 33548
- 17012 VILESTA DRIVE
Nearby cities
Nearby neighborhoods
Nearby zip codes
Other Tampa Topics
