The Dalton is a well-designed single-story floor plan available in communities throughout North Florida, offering low maintenance living tailored for the 55+ homeowner. With a two-car garage and three exterior elevations to choose from, buyers can select the architecture that best suits their style. At 1,986 square feet, the Dalton features energy efficient construction features with three bedrooms plus a versatile flex room. This single-level layout provides the ease of no stairs making it ideal for everyday living and entertaining family and friends. Inside, the Dalton features open-concept living, highlighted by a spacious kitchen with a large center island, quartz countertops, and designer cabinetry. The main suite includes vaulted ceilings, a dual comfort-height vanity, an oversized walk-in shower, and a spacious walk-in closet. The large screened-in lanai enhances the Florida lifestyle by allowing you to enjoy the outdoors year-round.
Pending
$407,170
143 GREENWOOD Drive, Palm Coast, FL 32137
4beds
1,986sqft
Single Family Residence
Built in 2026
-- sqft lot
$-- Zestimate®
$205/sqft
$155/mo HOA
What's special
Large center islandTwo-car garageQuartz countertopsLarge screened-in lanaiOpen-concept livingSingle-level layoutSpacious kitchen
- 158 days |
- 16 |
- 0 |
Zillow last checked:
Listing updated:
Listed by:
CHARLIE ROGERS 904-853-9190,
D R HORTON REALTY INC 904-853-9190
Source: realMLS,MLS#: 2135326
Facts & features
Interior
Bedrooms & bathrooms
- Bedrooms: 4
- Bathrooms: 2
- Full bathrooms: 2
Heating
- Central
Cooling
- Central Air
Appliances
- Included: Dishwasher, Disposal, Electric Range, Electric Water Heater, Microwave
- Laundry: Electric Dryer Hookup, Washer Hookup
Features
- Breakfast Bar, Ceiling Fan(s), Entrance Foyer, Kitchen Island, Open Floorplan, Pantry, Smart Home, Smart Thermostat, Split Bedrooms, Walk-In Closet(s)
- Flooring: Carpet, Tile
Interior area
- Total interior livable area: 1,986 sqft
Property
Parking
- Total spaces: 2
- Parking features: Attached, Garage
- Attached garage spaces: 2
Features
- Levels: One
- Stories: 1
- Patio & porch: Covered, Patio
Details
- Parcel number: 1610305425000000670
Construction
Type & style
- Home type: SingleFamily
- Architectural style: Traditional
- Property subtype: Single Family Residence
Materials
- Other, Fiber Cement, Frame
- Roof: Shingle
Condition
- Under Construction
- New construction: Yes
- Year built: 2026
Utilities & green energy
- Sewer: Public Sewer
- Water: Public
- Utilities for property: Electricity Connected, Sewer Connected, Water Connected
Green energy
- Energy efficient items: Windows
Community & HOA
Community
- Security: Carbon Monoxide Detector(s), Smoke Detector(s)
- Senior community: Yes
- Subdivision: Sawmill Branch
HOA
- Has HOA: Yes
- Amenities included: Pool, Other, Barbecue, Clubhouse, Dog Park, Fitness Center, Gated, Maintenance Grounds, Pickleball
- Services included: Maintenance Grounds
- HOA fee: $155 monthly
Location
- Region: Palm Coast
Financial & listing details
- Price per square foot: $205/sqft
- Tax assessed value: $49,000
- Annual tax amount: $3,059
- Date on market: 3/17/2026
- Listing terms: Cash,Conventional,FHA,VA Loan
- Road surface type: Asphalt
Estimated market value
Not available
Estimated sales range
Not available
$2,551/mo
Price history
| Date | Event | Price |
|---|---|---|
| 6/29/2026 | Pending sale | $407,170$205/sqft |
Source:  realMLS #2135326 Report a problem realMLS #2135326 Report a problem | ||
| 4/14/2026 | Price change | $407,1700%$205/sqft |
Source:  DR Horton Report a problem DR Horton Report a problem | ||
| 3/17/2026 | Listed for sale | $407,260$205/sqft |
Source: realMLS #2135326 Report a problem | ||
Public tax history
| Year | Property taxes | Tax assessment |
|---|---|---|
| 2025 | $3,059 | $49,000 |
Find assessor info on the county website
Monthly payment
Est. payment
Payment breakdown
Explore the cost of this home by adjusting the details. Changes won't be saved.Climate risks
Neighborhood: 32137
Nearby schools
GreatSchools rating
- 7/10Belle Terre Elementary SchoolGrades: PK-5,7Distance: 4.5 mi
- 5/10Matanzas High SchoolGrades: 8-12Distance: 4.3 mi
- 7/10Indian Trails Middle SchoolGrades: 6-8Distance: 4.8 mi
Schools provided by the listing agent
- Elementary: Belle Terre
- Middle: Indian Trails
- High: Matanzas
Source: realMLS. This data may not be complete. We recommend contacting the local school district to confirm school assignments for this home.
- $48,0006,969 sqft3 Wood Mill Rd, Palm Coast, FL 32137Off Market
- $48,0006,534 sqft5 Wood Mill Rd, Palm Coast, FL 32137Off Market
- $329,4153 bd2 ba1.6k sqft154 Greenwood Dr, Palm Coast, FL 32137New Construction
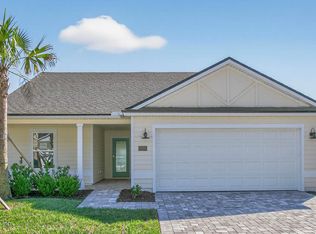
- $383,9904 bd2 ba1.9k sqft155 Greenwood Dr, Palm Coast, FL 32137Sold
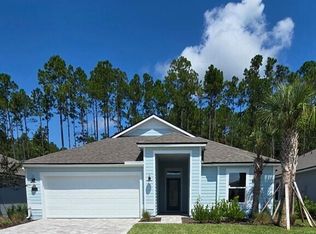
- $379,9903 bd3 ba2k sqft157 Greenwood Dr, Palm Coast, FL 32137Sold
- $349,7553 bd2 ba1.6k sqft142 Greenwood Dr, Palm Coast, FL 32137New Construction
- $344,9003 bd3 ba2k sqft150 Greenwood Dr, Palm Coast, FL 32137Sold
- $48,0006,534 sqft7 Wood Mill Rd, Palm Coast, FL 32137Off Market
A local agent can set up tours, give advice and negotiate with sellers.
A local lender can help you make sure your offer is ready when you are.
Similar homes
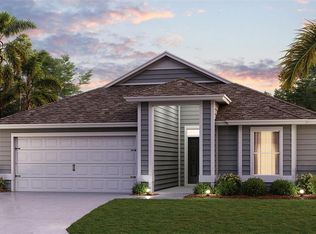
- $396,4654 bd2 ba1.9k sqft52 HARDWOOD TRAIL, PALM COAST, FL 32137New Construction
 Stellar MLS
 - from $364,9003 bd3 ba2k sqftElton Plan, Freedom at Sawmill Branch, Palm Coast, FL 32137New Construction
 DR Horton
 - $396,3004 bd2 ba1.9k sqft44 HARDWOOD TRAIL, PALM COAST, FL 32137New ConstructionStellar MLS
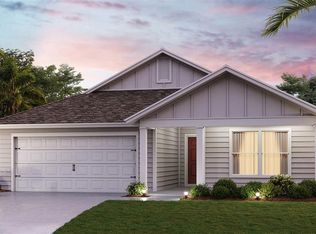
- $396,7004 bd2 ba1.9k sqft36 HARDWOOD TRAIL, PALM COAST, FL 32137New Construction
 Stellar MLS
 - $388,4954 bd2 ba1.9k sqft32 HARDWOOD TRAIL, PALM COAST, FL 32137New ConstructionStellar MLS
- from $359,9004 bd2 ba1.9k sqftDALTON Plan, Freedom at Sawmill Branch, Palm Coast, FL 32137New ConstructionDR Horton
- from $336,9003 bd2 ba1.6k sqftAVON Plan, Freedom at Sawmill Branch, Palm Coast, FL 32137New ConstructionDR Horton
- from $347,9002 bd2 ba1.7k sqftCLIFTON Plan, Freedom at Sawmill Branch, Palm Coast, FL 32137New ConstructionDR Horton
- from $384,9005 bd3 ba2.4k sqftHAYDEN+ Plan, Sawmill Branch, Palm Coast, FL 32137New ConstructionDR Horton
- $378,3955 bd3 ba2k sqft12 SAWDUST LANE, PALM COAST, FL 32137New ConstructionStellar MLS
- from $339,9004 bd2 ba1.7k sqftCALI+ Plan, Sawmill Branch, Palm Coast, FL 32137New ConstructionDR Horton
- $329,4153 bd2 ba1.6k sqft154 GREENWOOD Drive, Palm Coast, FL 32137New ConstructionrealMLS
- from $359,9904 bd2 ba1.7k sqftHighgate Plan, Lakeview Estates, Palm Coast, FL 32137New ConstructionPulte
- from $364,9004 bd2 ba1.7k sqftRhett Plan, Sawmill Branch, Palm Coast, FL 32137New ConstructionDR Horton
- $356,9454 bd2 ba1.7k sqft106 HULETT WOODS ROAD, PALM COAST, FL 32137New ConstructionStellar MLS
- $352,8504 bd2 ba1.8k sqft65 SAWDUST LANE, PALM COAST, FL 32137New ConstructionStellar MLS
- $418,2942 bd2 ba1.8k sqft11 FALMOUTH Drive, Palm Coast, FL 32137New ConstructionMLS ID #2156118, NANCY PRUITT. realMLS
- $421,9902 bd2 ba1.8k sqft56 JACKSON BLUE Drive, Palm Coast, FL 32137New ConstructionMLS ID #2156119, NANCY PRUITT. realMLS
- from $356,9005 bd3 ba2k sqftLAKESIDE Plan, Sawmill Branch, Palm Coast, FL 32137New ConstructionDR Horton
- from $337,4004 bd2 ba1.8k sqftCALI Plan, Sawmill Branch, Palm Coast, FL 32137New ConstructionDR Horton
