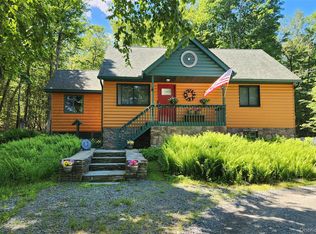
If you are looking for a year round or weekend getaway this is the place for you. Featuring a 3 bed, 1 bath home, large deck and front screened in porch. Home is situated just .4 short miles to Smallwood Lake. Newly painted with a large deck overlooking the private yard. Close to Bethal Woods Center for the Arts, Resorts Casino & Kartrite water park. Short drive to Toronto Resevoir. Optional yearly fee to enjoy swimming at the pool & Lake, boating, fishing, Tennis and basketball. Town of Bethel Dog Park is also approx 2 miles..
Sold for $275,000
$275,000
143 Hartwood Drive, Smallwood, NY 12778
3beds
948sqft
Single Family Residence, Residential
Built in 1960
7,501 Square Feet Lot
$275,400 Zestimate®
$290/sqft
$1,886 Estimated rent
Home value
$275,400
$231,000 - $330,000
$1,886/mo
Zestimate® history
Owner options
List your home for rent
$1,886/mo
Rent Zestimate®
Find your next renter with Zillow Rental Manager. Plus, with online applications, you can quickly screen prospective tenants – for free.
$1,886/mo
Rent Zestimate®
Refinance and save
$1,892/mo
Est. payment
Refinancing to a lower rate could help reduce your monthly payments and save thousands over the life of the loan.
$1,892/mo
Est. payment
Explore your selling options
Work with a Zillow partner agent
Leverage their expertise and Zillow's premium Showcase listings to get your home seen by more buyers.
Get startedList with your own agent
Get your home in front of millions of buyers by listing it on Zillow.
Learn how to do itSell it yourself
Take full control of how buyers see your home on Zillow by listing For Sale by Owner (FSBO).
List your homeWhat's special
Large deckPrivate yardFront screened in porch
Zillow last checked:
Listing updated:
Listed by:
Donna A Reese 914-799-0768,
Keller Williams Hudson Valley 845-610-6065
Bought with:
Donna A Reese, 30RE0928287
Keller Williams Hudson Valley
Source: OneKey® MLS as distributed by MLS GRID,MLS#: H6320529
Facts & features
Interior
Bedrooms & bathrooms
- Bedrooms: 3
- Bathrooms: 1
- Full bathrooms: 1
Bedroom 1
- Description: Freshly painted & carpets
- Level: First
Bedroom 2
- Description: Freshly painted & carpets
- Level: First
Bedroom 3
- Description: Freshly painted & carpets
- Level: First
Bathroom 1
- Description: Tiled bath
- Level: First
Kitchen
- Description: Plenty of light
- Level: First
Laundry
- Description: washer & dryer, HW heater & door to deck
- Level: First
Living room
- Description: Large with Sky Lights
- Level: First
Heating
- Electric, Baseboard
Cooling
- None
Appliances
- Included: Electric Water Heater, Dryer, ENERGY STAR Qualified Appliances, Refrigerator, Washer
- Laundry: Inside
Features
- Ceiling Fan(s), Eat-in Kitchen, High Speed Internet, Open Kitchen
- Flooring: Hardwood, Carpet
- Windows: Skylight(s)
- Basement: Partial,Unfinished,Walk-Out Access
- Attic: None
Interior area
- Total structure area: 948
- Total interior livable area: 948 sqft
Property
Parking
- Parking features: Driveway
- Has uncovered spaces: Yes
Features
- Patio & porch: Deck, Porch
- On waterfront: Yes
- Waterfront features: Lake Privileges
Lot
- Size: 7,501 Square Feet
- Features: Near Shops, Level
- Residential vegetation: Partially Wooded
Details
- Parcel number: 200004300027001002
Construction
Type & style
- Home type: SingleFamily
- Architectural style: Cottage
- Property subtype: Single Family Residence, Residential
Materials
- Wood Siding
Condition
- Actual
- Year built: 1960
Utilities & green energy
- Sewer: Septic Tank
- Utilities for property: Trash Collection Private
Community & HOA
Community
- Subdivision: Smallwood
HOA
- Has HOA: No
- Amenities included: Park
Location
- Region: Smallwood
Financial & listing details
- Price per square foot: $290/sqft
- Tax assessed value: $53,900
- Annual tax amount: $2,764
- Date on market: 9/9/2024
- Cumulative days on market: 172 days
- Listing agreement: Exclusive Right To Sell
- Inclusions: Oven/Range
Price history
| Date | Event | Price |
|---|---|---|
| 4/8/2025 | Sold | $275,000-8%$290/sqft |
Source:  OneKey® MLS as distributed by MLS GRID #H6320529 Report a problem OneKey® MLS as distributed by MLS GRID #H6320529 Report a problem | ||
| 2/28/2025 | Pending sale | $299,000$315/sqft |
Source: OneKey® MLS as distributed by MLS GRID #H6320529 Report a problem | ||
| 9/10/2024 | Listed for sale | $299,000+113.6%$315/sqft |
Source: OneKey® MLS as distributed by MLS GRID #H6320529 Report a problem | ||
| 1/18/2024 | Sold | $140,000-11.7%$148/sqft |
Source: Public Record Report a problem | ||
| 1/22/2007 | Sold | $158,500+5.7%$167/sqft |
Source: Public Record Report a problem | ||
| 9/27/2005 | Sold | $150,000$158/sqft |
Source: Public Record Report a problem | ||
Public tax history
| Year | Property taxes | Tax assessment |
|---|---|---|
| 2025 | -- | $69,000 +28% |
| 2024 | -- | $53,900 |
| 2023 | -- | $53,900 |
| 2022 | -- | $53,900 |
| 2021 | -- | $53,900 |
| 2020 | -- | $53,900 |
| 2019 | -- | $53,900 |
| 2018 | -- | $53,900 |
| 2017 | $2,684 | $53,900 |
| 2016 | -- | $53,900 |
| 2015 | -- | $53,900 |
| 2014 | -- | $53,900 |
| 2013 | -- | $53,900 |
| 2012 | -- | $53,900 |
| 2011 | -- | $53,900 |
| 2010 | -- | $53,900 |
| 2009 | -- | $53,900 |
| 2008 | -- | $53,900 |
| 2007 | -- | $53,900 |
| 2006 | -- | $53,900 |
| 2005 | -- | $53,900 |
| 2004 | -- | $53,900 |
| 2003 | -- | $53,900 |
| 2002 | -- | $53,900 |
| 2001 | -- | $53,900 |
| 2000 | -- | $53,900 |
Find assessor info on the county website
Neighborhood: 12778
Nearby homes
- $221,3003 bd1 ba928 sqft147 Hartwood Dr, Bethel, NY 12786Off Market
- $201,4002 bd1 ba768 sqft141 Hartwood Dr, Smallwood, NY 12778Off Market
- $474,0003 bd2 ba1.4k sqft150 Hartwood Dr, Bethel, NY 12778Pending
- $189,3001 bd1 ba600 sqft158 Hartwood Dr #103O, Bethel, NY 12720Off Market
- $202,1002 bd1 ba768 sqft137 Hartwood Dr, Bethel, NY 12786Off Market
- $195,5002 bd2 ba1.3k sqft151 Hartwood Dr, Smallwood, NY 12778Off Market
- $47,7003.23 Acres400 Pine Grove Rd, Bethel, NY 12720Off Market
- $45,4003.07 Acres392 Pine Grove Rd, Bethel, NY 12720Off Market
Nearby schools
GreatSchools rating
- 3/10Kenneth L Rutherford SchoolGrades: 3-5Distance: 6.5 mi
- 2/10Robert J Kaiser Middle SchoolGrades: 6-8Distance: 6.4 mi
- 3/10Monticello High SchoolGrades: 9-12Distance: 6.3 mi
Schools provided by the listing agent
- Middle: Robert J Kaiser Middle School
- High: Monticello High School
Source: OneKey® MLS as distributed by MLS GRID. This data may not be complete. We recommend contacting the local school district to confirm school assignments for this home.
- New York
- Sullivan County
- Smallwood
- 12778
- 143 Hartwood Drive
Nearby cities
Nearby zip codes
Other Smallwood Topics
