Location, location - Walk right down to the lake! This year round, renovated Smallwood beauty is turn key with 3 bedrooms and 2 full baths. Property consists of 3 lots totaling approximately .69 acres. Main level has living room, open kitchen with granite counter tops and pantry, dining room with electric fireplace, 2 bedrooms, 1 full bath and plenty of closet space. Upper level has bedroom loft with more closet/storage space. Gorgeous knotty pine ceilings throughout the home. Lower level is 1005 sf with fully finished family room/studio space, full bath, kitchenette, utility room and laundry room. Back to main level, step out onto the new deck into a stunning natural setting of smooth low lying boulders surrounded by a lightly wooded forest. Yard space has a fire pit for stargazing. Private and peaceful is an understatement. Storage shed, impressive 2 car garage, circular driveway, landscaping and stonework. 2020 upgrades include the following: Loft, kitchen, living room, and basement renovated from the studs up. Refrigerator, stove, dishwasher and built-in microwave. Utility room, boiler/baseboard heating system, water heater, water pressure tank and water filter. PEX plumbing throughout house, doors, windows, light fixtures, electrical outlets, vanities, cabinets, luxury vinyl flooring, trim, knotty pine ceilings, dining room addition, deck and custom made 10x14 shed. 2021 upgrades include the following: well pump and external emergency generator electrical receptor and panel. 2022 upgrades include: 2 car, 2 story, 24x32 garage with separate electric meter, a perimeter drain and massive 2nd floor for storage, yoga or art space. 2024 upgrades include the following: washer, dryer, Renewable by Anderson windows in loft, primary bedroom, bedroom/office room, bathroom and living room, and septic system leach field for the 1000 gallon concrete septic tank. 2025 upgrades include: 2 Pioneer mini split heat/cooling units with 4 heads. All furnishing are negotiable except for the loft bedroom and dinette set. Be part of the wonderful Smallwood community with yearly activities scheduled. No HOA. There is an option to join the Civic Association for lake membership that includes the Smallwood Civic Park and clubhouse. Sandy beach for swimming, non-motor boating and fishing. Play pickleball, tennis, basketball, soccer, baseball and enjoy the new playground. Become a member of The Club at Smallwood for heated pool, club house and daily/nightly activities. Take the pup to the dog park and visit the Reserve at Smallwood for use of outdoor exercise equipment and hiking trails. Relax by the waterfall and take in the fresh country air. If you want more to do visit nearby Bethel Woods for concerts and festivals, Catskill Resorts World, Kartrite Waterpark, waterfront dining, antique shops, breweries and farmers markets. There is plenty to explore in Sullivan County with an abundance of mountains, lakes and rivers. Call to take the tour!
Pending
Price cut: $15K (6/17)
$474,000
150 Hartwood Drive, Smallwood, NY 12778
3beds
1,464sqft
Single Family Residence, Residential
Built in 1987
0.69 Acres Lot
$-- Zestimate®
$324/sqft
$-- HOA
What's special
New deckStorage shedLandscaping and stoneworkPlenty of closet spaceLuxury vinyl flooringDining room additionCircular driveway
- 121 days |
- 82 |
- 0 |
Zillow last checked:
Listing updated:
Listed by:
Malek Properties 845-583-6333,
Kerry M. Bigness 201-575-1881
Source: OneKey® MLS as distributed by MLS GRID,MLS#: 983930
Facts & features
Interior
Bedrooms & bathrooms
- Bedrooms: 3
- Bathrooms: 2
- Full bathrooms: 2
Heating
- Baseboard, Heat Pump, Hot Water
Cooling
- Ductless
Appliances
- Included: Dishwasher, Dryer, Electric Oven, Electric Range, Microwave, Refrigerator, Washer
- Laundry: Laundry Room
Features
- Ceiling Fan(s), Formal Dining, Granite Counters, High Ceilings, High Speed Internet, Open Floorplan, Open Kitchen, Pantry, Storage
- Flooring: Ceramic Tile, Vinyl
- Windows: Casement, Screens, Skylight(s), Storm Window(s)
- Basement: Finished,Full,Walk-Out Access
- Attic: None
- Number of fireplaces: 1
- Fireplace features: Electric
Interior area
- Total structure area: 1,464
- Total interior livable area: 1,464 sqft
Property
Parking
- Total spaces: 4
- Parking features: Detached, Driveway, Garage, Garage Door Opener, Storage
- Garage spaces: 2
- Has uncovered spaces: Yes
Features
- Levels: Two
- Patio & porch: Deck
- Fencing: None
- Has view: Yes
- View description: Trees/Woods
Lot
- Size: 0.69 Acres
- Dimensions: 300 x 100
- Features: Back Yard, Cleared, Front Yard, Sloped, Wooded
- Residential vegetation: Partially Wooded
Details
- Parcel number: 200004300032008000
- Special conditions: None
Construction
Type & style
- Home type: SingleFamily
- Architectural style: Cape Cod
- Property subtype: Single Family Residence, Residential
Materials
- Log Siding, T111
- Foundation: Concrete Perimeter
Condition
- Updated/Remodeled
- Year built: 1987
Utilities & green energy
- Sewer: Septic Tank
- Water: Well
- Utilities for property: Cable Connected, Electricity Connected, Trash Collection Private
Community & HOA
Community
- Security: Video Cameras
HOA
- Has HOA: No
Location
- Region: Bethel
Financial & listing details
- Price per square foot: $324/sqft
- Tax assessed value: $268,600
- Annual tax amount: $4,555
- Date on market: 4/18/2026
- Cumulative days on market: 121 days
- Listing agreement: Exclusive Right To Sell
- Electric utility on property: Yes
Estimated market value
Not available
Estimated sales range
Not available
Not available
Price history
| Date | Event | Price |
|---|---|---|
| 7/14/2026 | Pending sale | $474,000$324/sqft |
Source:  OneKey® MLS as distributed by MLS GRID #983930 Report a problem OneKey® MLS as distributed by MLS GRID #983930 Report a problem | ||
| 6/17/2026 | Price change | $474,000-3.1%$324/sqft |
Source: OneKey® MLS as distributed by MLS GRID #983930 Report a problem | ||
| 4/18/2026 | Listed for sale | $489,000+276.2%$334/sqft |
Source: OneKey® MLS as distributed by MLS GRID #983930 Report a problem | ||
| 7/11/2003 | Sold | $130,000$89/sqft |
Source: Public Record Report a problem | ||
Public tax history
| Year | Property taxes | Tax assessment |
|---|---|---|
| 2024 | -- | $99,400 +11.9% |
| 2023 | -- | $88,800 |
| 2022 | -- | $88,800 |
| 2021 | -- | $88,800 +19.4% |
| 2020 | -- | $74,400 |
| 2019 | -- | $74,400 |
| 2018 | -- | $74,400 |
| 2017 | $2,932 | $74,400 |
| 2016 | -- | $74,400 |
| 2015 | -- | $74,400 |
| 2014 | -- | $74,400 |
| 2013 | -- | $74,400 |
| 2012 | -- | $74,400 -25.6% |
| 2011 | -- | $100,000 |
| 2010 | -- | $100,000 |
| 2009 | -- | $100,000 |
| 2008 | -- | $100,000 |
| 2007 | -- | $100,000 |
| 2006 | -- | $100,000 |
| 2005 | -- | $100,000 |
| 2004 | -- | $100,000 +14.8% |
| 2003 | -- | $87,100 |
| 2002 | -- | $87,100 |
| 2001 | -- | $87,100 |
| 2000 | -- | $87,100 |
Find assessor info on the county website
Monthly payment
Climate risks
Neighborhood: 12778
Getting around
0 / 100
Car-DependentNearby schools
GreatSchools rating
- 3/10Kenneth L Rutherford SchoolGrades: 3-5Distance: 6.5 mi
- 2/10Robert J Kaiser Middle SchoolGrades: 6-8Distance: 6.4 mi
- 3/10Monticello High SchoolGrades: 9-12Distance: 6.3 mi
Schools provided by the listing agent
- Elementary: Kenneth L Rutherford School
- Middle: Robert J Kaiser Middle School
- High: Monticello High School
Source: OneKey® MLS as distributed by MLS GRID. This data may not be complete. We recommend contacting the local school district to confirm school assignments for this home.
- $275,0003 bd1 ba948 sqft143 Hartwood Dr, Smallwood, NY 12778Sold

- $220,5003 bd1 ba928 sqft147 Hartwood Dr, Bethel, NY 12786Off Market
- $202,7002 bd1 ba768 sqft141 Hartwood Dr, Smallwood, NY 12778Off Market
- $190,9001 bd1 ba600 sqft158 Hartwood Dr #103O, Bethel, NY 12720Off Market
- $203,2002 bd1 ba768 sqft137 Hartwood Dr, Bethel, NY 12786Off Market
- $195,5002 bd2 ba1.3k sqft151 Hartwood Dr, Smallwood, NY 12778Off Market
- $244,9002 bd2 ba1.4k sqft7 Pine St, Smallwood, NY 12778Off Market
- $47,7003.23 acres400 Pine Grove Rd, Bethel, NY 12720Off Market
A local agent can set up tours, give advice and negotiate with sellers.
Similar homes
- $448,0004 bd3 ba1.8k sqft44 Lester Lane, Bethel, NY 12786For Sale
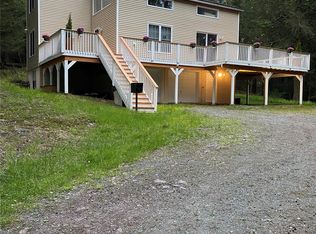
 MLS ID #972571, Rafael Maldonado, Listing by: Voro LLC. OneKey® MLS as distributed by MLS GRID
 - $289,0003 bd2 ba1.4k sqft23 Woodland Way, Smallwood, NY 12778For Sale
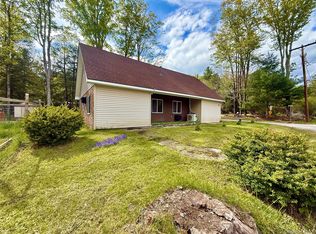 MLS ID #997620, Caroline Akt, Listing by: Caroline Akt Realty LLC. OneKey® MLS as distributed by MLS GRID
 - $325,0003 bd3 ba1.5k sqft11 W Mongaup Trail, Smallwood, NY 12778For Sale
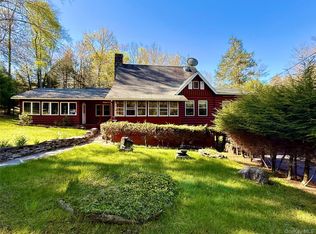 MLS ID #996379, Caroline Akt, Listing by: Caroline Akt Realty LLC. OneKey® MLS as distributed by MLS GRID
 - $449,0004 bd2 ba1.1k sqft1037 Lake Shore Drive, White Lake, NY 12786For Sale
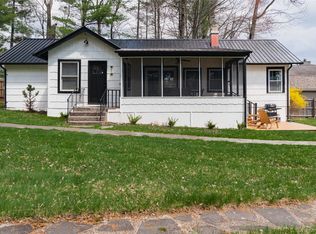 MLS ID #985617, Edward Rabon, Listing by: Compass Greater NY, LLC. OneKey® MLS as distributed by MLS GRID
 - $409,0003 bd2 ba1.4k sqft38 Hoffman Road, Narrowsburg, NY 12764For SaleMLS ID #1036150, Cathleen Breen, Listing by: Northern Currents Real Estate. OneKey® MLS as distributed by MLS GRID
- $475,0003 bd3 ba1.1k sqft42 Lakeview Terrace, Monticello, NY 12701For SaleMLS ID #1031746, Herbert Parets, Listing by: Coldwell Banker Village Green. OneKey® MLS as distributed by MLS GRID
- $460,0003 bd2 ba1.7k sqft5089 State Route 52, Jeffersonville, NY 12748For SaleMLS ID #1027722, Jennifer Dwan, Listing by: Payne Team LLC. OneKey® MLS as distributed by MLS GRID
- $299,0003 bd1 ba900 sqft64 Cumberland Trail, Smallwood, NY 12778For SaleMLS ID #987715, Gabriella Beretta, Listing by: Malek Properties. OneKey® MLS as distributed by MLS GRID
- $499,9993 bd2 ba1.5k sqft60 Highland Lake Road, Eldred, NY 12732For SaleMLS ID #1023594, Pedrina Martinez, Listing by: Listing Pro Realty Services. OneKey® MLS as distributed by MLS GRID
- $450,0004 bd2 ba1.4k sqft6310 State Route 42, Woodbourne, NY 12788For SaleMLS ID #1036827, Harold B. Reynolds, Listing by: R J Katz Realty. OneKey® MLS as distributed by MLS GRID
- $449,9003 bd4 ba1.4k sqft39 Pitio Road, Glen Spey, NY 12737For SaleMLS ID #1015910, Catherine M Eichner, Listing by: Eichner Realty Group Inc.. OneKey® MLS as distributed by MLS GRID
- $279,0003 bd2 ba868 sqft26 Ballard Street, Smallwood, NY 12778For SaleMLS ID #1004410, Eleanor G Hyde, Listing by: Century 21 Country Realty. OneKey® MLS as distributed by MLS GRID
- $500,0005 bd3 ba1.8k sqft266 Lt Brender Hwy, Ferndale, NY 12734For SaleMLS ID #1010216, Alayza Z. Soto, Listing by: RE/MAX Town & Country. OneKey® MLS as distributed by MLS GRID
- $349,0003 bd2 ba1.2k sqft61 Pioneer Drive, Swan Lake, NY 12783For SaleMLS ID #990614, Caroline Akt, Listing by: Caroline Akt Realty LLC. OneKey® MLS as distributed by MLS GRID
- $465,0003 bd2 ba1.1k sqft259 Yankee Lake Road, Wurtsboro, NY 12790For SaleMLS ID #1034767, Dulce M Ferrera, Listing by: KW Hudson Valley United. OneKey® MLS as distributed by MLS GRID
- $475,0002 bd1 ba1.1k sqft2547 River Rd, Damascus, PA 18415For Sale
 MLS ID #PW262413, Rosemarie S. 'Rosie' DeCristofaro, Callicoon Real Estate, LLC. PWAR as distributed by MLS GRID
 - $479,0003 bd3 ba2.1k sqft9 Masten Lake Court, Wurtsboro, NY 12790For SaleMLS ID #1022368, Marion Bruhns, Listing by: Howard Hanna Rand Realty. OneKey® MLS as distributed by MLS GRID
- $375,0003 bd2 ba1k sqft7 Jenn Lane, Monticello, NY 12701For SaleMLS ID #988151, Jose N. Nunez, Listing by: Malek Properties. OneKey® MLS as distributed by MLS GRID
- $435,0002 bd1 ba1.2k sqft3624 State Route 55, Kauneonga Lake, NY 12720For SaleMLS ID #938356, John F. Maniec, Listing by: Malek Properties. OneKey® MLS as distributed by MLS GRID
- $475,0004 bd2 ba2k sqft137 Baldwin Hill Rd, Damascus, PA 18415For SaleMLS ID #PW253839, Bill O'Neill, RE/MAX WAYNE. PWAR as distributed by MLS GRID
