This move-in ready end-unit condo located in the desirable Hilltop Community is so convenient to everything New London has to offer. Freshly painted and featuring a new hot water heater, this upgraded, handicap-accessible, one-level unit offers easy living with hardwood floors and direct access from the garage into the well-appointed kitchen that also includes the washer and dryer. Another kitchen feature is a unique slate countertop that opens to the dining room, perfect for setting up casual meals or entertaining. The spacious living room features two sets of built-ins ideal for books and treasured keepsakes, along with a gas fireplace insert to provide ambiance on cold nights. The room is large enough to be comfortably divided into separate living and sitting areas, such as a formal living space and a den, office, or reading nook. What was once a patio has been thoughtfully converted into a four-season sunroom/porch, complete with its own ventless propane heater, offering additional year-round living space. Both bedrooms are generously sized with large closets. The second bedroom has a full bath located directly across the hall, while the primary bedroom features an ensuite bathroom with a step-in shower. Additional highlights include a large foyer closet for coats and extra storage, as well as attic storage accessed by pull-down stairs in the garage, where the propane furnace is also located. This unit sits in a prime location within the community, being the first set of units on the left when entering from the Hannaford’s side. Outside, enjoy a welcoming brick front patio with enough space for a small table and chairs, a perfect spot for relaxing or greeting neighbors. A gardeners delight with several areas ideal for plantings or pots. This must-see condo won't last! Buy-in fee is $9,850 and monthly fee is $985. Coming Soon with showings to begin at the open house on Saturday, January 31st from 10 to 12. Parking is limited, please be considerate.
Closed
Listed by: Laura Hallahan REALTOR • Laura J Hallahan
Bought with: BHG The Masiello Group New London
$410,000
143 Hilltop Place, New London, NH 03257
2beds
1,539sqft
Condominium
Built in 1971
-- sqft lot
$413,000 Zestimate®
$266/sqft
$2,625 Estimated rent
Home value
$413,000
$363,000 - $471,000
$2,625/mo
Zestimate® history
Owner options
List your home for rent
$2,625/mo
Rent Zestimate®
Find your next renter with Zillow Rental Manager. Plus, with online applications, you can quickly screen prospective tenants – for free.
$2,625/mo
Rent Zestimate®
Refinance and save
$2,832/mo
Est. payment
Refinancing to a lower rate could help reduce your monthly payments and save thousands over the life of the loan.
$2,832/mo
Est. payment
Explore your selling options
Work with a Zillow partner agent
Leverage their expertise and Zillow's premium Showcase listings to get your home seen by more buyers.
Get startedList with your own agent
Get your home in front of millions of buyers by listing it on Zillow.
Learn how to do itSell it yourself
Take full control of how buyers see your home on Zillow by listing For Sale by Owner (FSBO).
List your homeWhat's special
Hardwood floorsUnique slate countertopGas fireplace insert
Zillow last checked:
Listing updated:
Listed by:
Laura J Hallahan,
Laura Hallahan REALTOR 603-848-2020
Bought with:
Emily M Campbell
BHG The Masiello Group New London
Source: PrimeMLS,MLS#: 5075037
Facts & features
Interior
Bedrooms & bathrooms
- Bedrooms: 2
- Bathrooms: 2
- Full bathrooms: 1
- 3/4 bathrooms: 1
Heating
- Propane, Unvented Gas Heater, Hot Air, Ceiling, Radiant Electric
Cooling
- None
Appliances
- Included: Dishwasher, Dryer, Gas Range, Washer, Electric Water Heater
- Laundry: 1st Floor Laundry
Features
- Primary BR w/ BA
- Flooring: Ceramic Tile, Hardwood, Vinyl
- Windows: Skylight(s), Screens
- Has basement: No
- Attic: Pull Down Stairs
- Has fireplace: Yes
- Fireplace features: Gas
Interior area
- Total structure area: 1,539
- Total interior livable area: 1,539 sqft
- Finished area above ground: 1,539
- Finished area below ground: 0
Property
Parking
- Total spaces: 1
- Parking features: Paved, Auto Open, Direct Entry, Storage Above, Deeded, Parking Spaces 1, Attached
- Garage spaces: 1
Accessibility
- Accessibility features: 1st Floor 3/4 Bathroom, 1st Floor Bedroom, 1st Floor Full Bathroom, 1st Floor Hrd Surfce Flr, Laundry Access w/No Steps, Bathroom w/Step-in Shower, Bathroom w/Tub, Hard Surface Flooring, No Stairs, One-Level Home, Paved Parking, 1st Floor Laundry
Features
- Levels: One
- Stories: 1
- Patio & porch: Patio, Enclosed Porch
- Exterior features: Trash, Garden
Lot
- Size: 55 Acres
- Features: Condo Development, Country Setting, Landscaped, Level, Near Country Club, Near Paths, Near Shopping, Near Hospital
Details
- Parcel number: NLDNM59L16S0U6K143
- Zoning description: R2 Residential
Construction
Type & style
- Home type: Condo
- Architectural style: Contemporary,Ranch
- Property subtype: Condominium
Materials
- Vinyl Siding
- Foundation: Concrete
- Roof: Asphalt Shingle
Condition
- New construction: No
- Year built: 1971
Utilities & green energy
- Electric: 200+ Amp Service, Circuit Breakers
- Sewer: Community, Public Sewer
- Utilities for property: Cable Available, Propane, Phone Available, Underground Utilities
Community & HOA
HOA
- Amenities included: Master Insurance, Landscaping, Common Acreage, Snow Removal, Trash Removal
- Additional fee info: Fee: $985
Location
- Region: New London
Financial & listing details
- Price per square foot: $266/sqft
- Tax assessed value: $336,600
- Annual tax amount: $3,992
- Date on market: 1/27/2026
- Road surface type: Paved
Price history
| Date | Event | Price |
|---|---|---|
| 3/19/2026 | Sold | $410,000-2%$266/sqft |
Source:  PrimeMLS #5075037 Report a problem PrimeMLS #5075037 Report a problem | ||
| 3/18/2026 | Pending sale | $418,500$272/sqft |
Source: PrimeMLS #5075037 Report a problem | ||
| 3/4/2026 | Contingent | $418,500$272/sqft |
Source: PrimeMLS #5075037 Report a problem | ||
| 1/27/2026 | Listed for sale | $418,500+114.6%$272/sqft |
Source: PrimeMLS #5075037 Report a problem | ||
| 6/19/2003 | Sold | $195,000+21.9%$127/sqft |
Source: Public Record Report a problem | ||
| 6/21/2001 | Sold | $160,000$104/sqft |
Source: Public Record Report a problem | ||
Public tax history
| Year | Property taxes | Tax assessment |
|---|---|---|
| 2024 | $3,908 +7.4% | $336,600 |
| 2023 | $3,639 +16.1% | $336,600 +70.3% |
| 2022 | $3,134 +6.2% | $197,600 |
| 2020 | $2,952 +1.5% | $197,600 |
| 2019 | $2,907 +6.9% | $197,600 +14.2% |
| 2018 | $2,719 -1.9% | $173,100 |
| 2017 | $2,771 +2.2% | $173,100 |
| 2016 | $2,712 +1.4% | $173,100 |
| 2015 | $2,674 +0.9% | $173,100 |
| 2014 | $2,650 +1.3% | $173,100 -0.5% |
| 2013 | $2,617 -11.8% | $173,900 |
| 2011 | $2,967 +14.6% | $173,900 |
| 2010 | $2,588 -25.3% | $173,900 -24.4% |
| 2009 | $3,465 -0.7% | $229,900 |
| 2008 | $3,490 | $229,900 |
Find assessor info on the county website
Neighborhood: 03257
Nearby homes
- $398,0002 bd2 ba1.3k sqft144 Hilltop Pl, New London, NH 03257For Sale

- $379,0002 bd2 ba1.6k sqft145 Hilltop Pl #145, New London, NH 03257Sold

- $444,2503 bd3 ba1.8k sqft142 Hilltop Pl, New London, NH 03257Sold
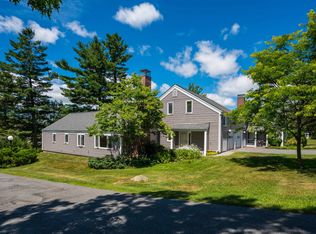
- $350,0002 bd2 ba1.6k sqft139 Hilltop Pl, New London, NH 03257Sold

- $450,0002 bd2 ba1.7k sqft117 Hilltop Pl #117, New London, NH 03257Sold
- $521,0003 bd3 ba2k sqft133 Hilltop Pl, New London, NH 03257Sold
- $425,0003 bd2 ba1.9k sqft128 Hilltop Pl #128, New London, NH 03257Sold
- $389,0002 bd2 ba1.5k sqft124 Hilltop Pl, New London, NH 03257Sold
Nearby schools
GreatSchools rating
- 8/10Kearsarge Reg. Elementary School At New LondonGrades: K-5Distance: 1.1 mi
- 6/10Kearsarge Regional Middle SchoolGrades: 6-8Distance: 6.6 mi
- 8/10Kearsarge Regional High SchoolGrades: 9-12Distance: 7.3 mi
Schools provided by the listing agent
- Elementary: Kearsarge Elem New London
- Middle: Kearsarge Regional Middle Sch
- High: Kearsarge Regional HS
- District: Kearsarge Sch Dst SAU #65
Source: PrimeMLS. This data may not be complete. We recommend contacting the local school district to confirm school assignments for this home.


Get pre-qualified for a loan
At Zillow Home Loans, we can pre-qualify you in as little as 5 minutes with no impact to your credit score.An equal housing lender. NMLS #10287.
- New Hampshire
- Merrimack County
- New London
- 03257
- 143 Hilltop Place
Nearby cities
Nearby zip codes
Other New London Topics
