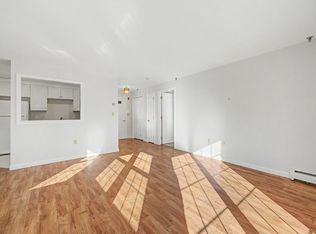
Elegant living awaits in the highly desirable Hilltop Place community! This beautifully maintained 2-bedroom, 2-bath condo offers privacy and peaceful woodland views from its ideal and quiet location. Step inside to find a welcoming entry with a spacious storage closet, perfect for coats, shoes, and everyday convenience. Just a few steps up, the open-concept living and dining area creates a warm and inviting atmosphere, complete with an almost-new wood stove for cozy supplemental heat. The spacious kitchen easily accommodates a table and chairs and opens through sliding doors to the newly remodeled balcony, featuring a screened porch and custom awning that provides an ideal setting for relaxing or entertaining while enjoying the natural surroundings. A built-in bookshelf adds charm to the hallway leading to the first bedroom, which also enjoys direct access to the deck through its own slider and this section is not enclosed so you can enjoy the rays of sunshine. A conveniently located three-quarter bath and hallway laundry across from this bedroom adds to the thoughtful floor plan and is ideal for guests. The generous primary suite at the end of the hallway includes a comfortable bedroom, dressing area with two closets, and a private ensuite full bath. Additional highlights include pull-down attic access for extra storage, meticulous upkeep throughout, and a truly move-in ready condition. The detached garage is close by and with its automatic door makes getting in and out a breeze. Now the gardens, so beautiful with a mix of annuals and perennials. All this, just a short walk or drive to Hilltop House and the wonderful amenities, shopping, and dining that New London has to offer.
Active
Listed by: Laura Hallahan REALTOR • Laura J Hallahan
$398,000
144 Hilltop Place, New London, NH 03257
2beds
1,375sqft
:
Get pre-qualified$2,619/mo
Condominium
Built in 1971
-- sqft lot
$-- Zestimate®
$289/sqft
$-- HOA
What's special
- 61 days |
- 379 |
- 3 |
Zillow last checked:
Listing updated:
Listed by:
Laura J Hallahan,
Laura Hallahan REALTOR 603-848-2020
Source: PrimeMLS,MLS#: 5090976
Facts & features
Interior
Bedrooms & bathrooms
- Bedrooms: 2
- Bathrooms: 2
- Full bathrooms: 1
- 3/4 bathrooms: 1
Heating
- Baseboard, Electric, Zoned, Wood Stove
Cooling
- Wall Unit(s)
Appliances
- Included: Dishwasher, Disposal, Dryer, Refrigerator, Washer, Electric Stove, Water Heater
- Laundry: 1st Floor Laundry
Features
- Dining Area, Living/Dining, Primary BR w/ BA
- Flooring: Carpet, Laminate, Vinyl
- Windows: Blinds
- Basement: Slab
- Attic: Pull Down Stairs
- Fireplace features: Wood Stove Hook-up
Interior area
- Total structure area: 1,375
- Total interior livable area: 1,375 sqft
- Finished area above ground: 1,375
- Finished area below ground: 0
Property
Parking
- Total spaces: 2
- Parking features: Shared Driveway, Paved, Auto Open, Parking Spaces 2, Detached
- Garage spaces: 1
Features
- Levels: One
- Stories: 1
- Patio & porch: Screened Porch
- Exterior features: Trash, Balcony, Garden
Lot
- Size: 55 Acres
- Features: Condo Development, Country Setting, Landscaped, Level, Near Country Club, Near Paths, Near Shopping, Near Hospital
Details
- Parcel number: NLDNM59L16S0U6K144
- Zoning description: R2 Residential
Construction
Type & style
- Home type: Condo
- Architectural style: Contemporary
- Property subtype: Condominium
Materials
- Vinyl Siding
- Foundation: Concrete Slab
- Roof: Asphalt Shingle
Condition
- New construction: No
- Year built: 1971
Utilities & green energy
- Electric: 200+ Amp Service, Circuit Breakers
- Sewer: Public Sewer
- Utilities for property: Cable at Site, Phone Available, Fiber Optic Internt Avail
Community & HOA
HOA
- Amenities included: Master Insurance, Landscaping, Common Acreage, Snow Removal, Trash Removal
- Services included: Cable TV, Maintenance Grounds, Plowing, Trash
- Additional fee info: Fee: $1025
Location
- Region: New London
Financial & listing details
- Price per square foot: $289/sqft
- Tax assessed value: $261,500
- Annual tax amount: $3,101
- Date on market: 5/26/2026
- Exclusions: Light fixture in entry landing.
- Road surface type: Paved
Estimated market value
Not available
Estimated sales range
Not available
Not available
Price history
| Date | Event | Price |
|---|---|---|
| 5/31/2026 | Listed for sale | $398,000+403.8%$289/sqft |
Source:  PrimeMLS #5090976 Report a problem PrimeMLS #5090976 Report a problem | ||
| 7/21/2011 | Sold | $79,000$57/sqft |
Source: Public Record Report a problem | ||
Public tax history
| Year | Property taxes | Tax assessment |
|---|---|---|
| 2024 | $3,036 +7.4% | $261,500 |
| 2023 | $2,827 +26% | $261,500 +84.9% |
| 2022 | $2,243 +6.4% | $141,400 +0.2% |
| 2020 | $2,108 +1.5% | $141,100 |
| 2019 | $2,076 +19.2% | $141,100 +27.3% |
| 2018 | $1,741 -1.9% | $110,800 |
| 2017 | $1,774 +2.2% | $110,800 |
| 2016 | $1,736 +1.4% | $110,800 |
| 2015 | $1,712 +0.9% | $110,800 |
| 2014 | $1,696 -0.9% | $110,800 -2.6% |
| 2013 | $1,711 -11.8% | $113,700 |
| 2011 | $1,940 +14.7% | $113,700 |
| 2010 | $1,692 -36.1% | $113,700 -35.3% |
| 2009 | $2,648 -0.7% | $175,700 |
| 2008 | $2,667 | $175,700 |
Find assessor info on the county website
Monthly payment
Est. payment
Payment breakdown
Explore the cost of this home by adjusting the details. Changes won't be saved.Climate risks
Neighborhood: 03257
Nearby schools
GreatSchools rating
- 8/10Kearsarge Reg. Elementary School At New LondonGrades: K-5Distance: 1.1 mi
- 6/10Kearsarge Regional Middle SchoolGrades: 6-8Distance: 6.6 mi
- 8/10Kearsarge Regional High SchoolGrades: 9-12Distance: 7.3 mi
Schools provided by the listing agent
- Elementary: Kearsarge Elem New London
- Middle: Kearsarge Regional Middle Sch
- High: Kearsarge Regional HS
- District: Kearsarge Sch Dst SAU #65
Source: PrimeMLS. This data may not be complete. We recommend contacting the local school district to confirm school assignments for this home.
- $379,0002 bd2 ba1.6k sqft145 Hilltop Pl #145, New London, NH 03257Sold

- $410,0002 bd2 ba1.5k sqft143 Hilltop Pl, New London, NH 03257Sold
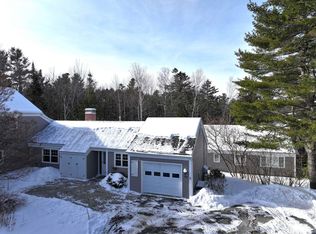
- $444,2503 bd3 ba1.8k sqft142 Hilltop Pl, New London, NH 03257Sold
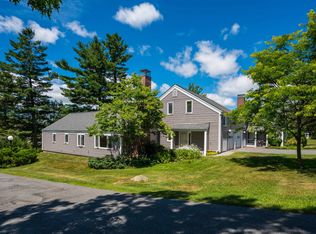
- $425,0003 bd2 ba1.9k sqft128 Hilltop Pl #128, New London, NH 03257Sold

- $350,0002 bd2 ba1.6k sqft139 Hilltop Pl, New London, NH 03257Sold
- $521,0003 bd3 ba2k sqft133 Hilltop Pl, New London, NH 03257Sold
- $450,0002 bd2 ba1.7k sqft117 Hilltop Pl #117, New London, NH 03257Sold
- $498,0003 bd2 ba2.1k sqft127 Hilltop Pl #127, New London, NH 03257Sold
A local agent can set up tours, give advice and negotiate with sellers.
A local lender can help you make sure your offer is ready when you are.
Similar homes
- $399,0002 bd2 ba1.3k sqft19 Hilltop Place #19, New London, NH 03257Active
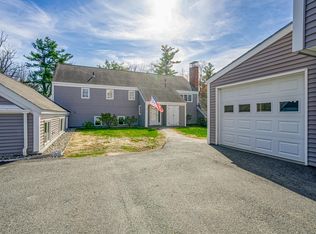 MLS ID #5085378, Cory L Flint. PrimeMLS
 - $399,0002 bd3 ba1.7k sqftHilltop Place, New London, NH 03257Active
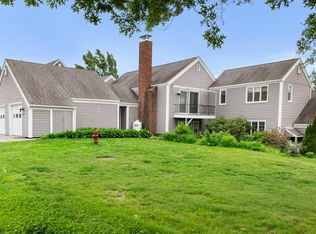 MLS ID #5094279, Marilyn Kidder. PrimeMLS
 - $269,0002 bd2 ba899 sqftLyon Brook, New London, NH 03257Active
 MLS ID #5085389, Ben Cushing. PrimeMLS
 - $519,0004 bd2 ba1.1k sqft1383 King Hill Road, New London, NH 03257Active
 MLS ID #5099870, Doug Peel. PrimeMLS
 - $525,0002 bd2 ba1.3k sqft301 Shaker Street, New London, NH 03257ActiveMLS ID #5096471, Candace Houston. PrimeMLS
- $269,0002 bd2 ba899 sqftLyon Brook, New London, NH 03257ActiveMLS ID #5094002, Ty Morris. PrimeMLS
- $350,0003 bd2 ba2k sqft56 Brookside Road, Newbury, NH 03255ActiveMLS ID #5101161, O'Halloran Group. PrimeMLS
- $325,0002 bd3 ba1.5k sqft72 Hall Road, Andover, NH 03216ActiveMLS ID #5101157, O'Halloran Group. PrimeMLS
- $489,0002 bd1 ba1.4k sqftN/A, Hill, NH 03243ActiveMLS ID #5101794, Jenn Painter. PrimeMLS
- $--2 bd1 ba1.4k sqft40 Old Cheshire County Rd, Unity, NH 03773AuctionServiceLink Auction
- $415,0003 bd2 ba1.7k sqft14 Ridgeway Drive, Newbury, NH 03255ActiveMLS ID #5096258, Ashley Feleen. PrimeMLS
- $448,8003 bd1 ba1.6k sqft446 Walker Brook Road, Danbury, NH 03230ActiveMLS ID #5099323, Doreen Wyman. PrimeMLS
- $343,0002 bd2 ba1k sqft134 South Road, Lempster, NH 03605ActiveMLS ID #5101294, Jen Harpe. PrimeMLS
- $395,0003 bd1 ba1.1k sqft19 Nutmeg Lane, Lempster, NH 03605ActiveMLS ID #5101757, Laurie Mack. PrimeMLS
- $345,0002 bd2 ba1.2k sqft4 Prospect Hill Road #24, Sunapee, NH 03782ActiveMLS ID #5097901, Jessica & Anthony Dolan. PrimeMLS
- $464,0003 bd2 ba1.6k sqft196 Kinsman Road, Grafton, NH 03240ActiveMLS ID #5099643, Allison Griep. PrimeMLS
- $349,9993 bd2 ba1.5k sqft18 Algonquin Road, Enfield, NH 03748ActiveMLS ID #5101065, Kerrie E Roy. PrimeMLS
- $429,0003 bd1 ba1.6k sqft80 Docs Drive, Grantham, NH 03753ActiveMLS ID #5084082, Carter Auch. PrimeMLS
- $395,0003 bd2 ba1.5k sqft156 Skyline Road, Unity, NH 03773ActiveMLS ID #5093493, Aubrey L Freedman. PrimeMLS
- $407,0002 bd2 ba1.9k sqftWest Cove A, Grantham, NH 03753ActiveMLS ID #5099830, Carol Shepherd. PrimeMLS
