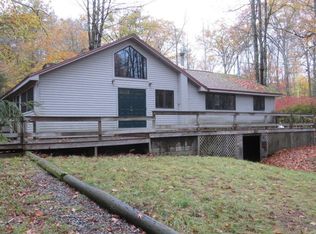
Near Canaan Street Lake: Located on a dead-end, town-maintained road you will find a 6 room home that is freshly painted on the exterior on 11.4 acres+/- with a beautiful parklike forest, gently rolling terrain and a chance to relax on the new rear deck or around the campfire and enjoy the sound of loons. One-level living, 22x30 great room with soapstone woodstove and wood cathedral ceilings. You will love the open kitchen/dining area with loads of windows to enjoy nature, an abundance of custom cabinets, granite counter tops, and new stainless steel appliances in 2022. A few of the many recent updates include LED lighting in the kitchen and living room, mini splits in both buildings and new walkway to the house. Detached 2-story log building with lower insulated, heated workshop and upper finished guest quarters. 3 storage buildings on cement pads with new roof shingles for your toys. Don't miss out; this is a great location with the public beach nearby, Cardigan Mountain Boys School, the Meeting House with summer readings, summer concerts in the park and Farmers' Market on the green in the village. The land is in current use with 962' road frontage to ensure your privacy and peace of mind. Open house on Saturday the 12th from 11 to 1.
Active
Listed by: Granite Northland Associates • Doreen Wyman
$440,000
38 Little Bud Lane, Canaan, NH 03741
2beds
2,011sqft
Single Family Residence
Built in 1952
11.4 Acres Lot
$-- Zestimate®
$219/sqft
$-- HOA
What's special
One-level livingNew rear deckWood cathedral ceilingsUpper finished guest quartersSoapstone woodstoveNew roof shinglesGently rolling terrain
- 2 days
- 591
- 45
Zillow last checked:
Listing updated:
Listed by:
Doreen Wyman,
Granite Northland Associates 603-523-7200
Source: PrimeMLS,MLS#: 5108717
Facts & features
Interior
Bedrooms & bathrooms
- Bedrooms: 2
- Bathrooms: 1
- Full bathrooms: 1
Heating
- Propane, Vented Gas Heater, Wood Stove, Mini Split
Cooling
- Mini Split
Appliances
- Included: ENERGY STAR Qualified Dishwasher, ENERGY STAR Qualified Dryer, Gas Range, ENERGY STAR Qualified Washer, Exhaust Fan, Water Heater
- Laundry: Laundry Hook-ups, 1st Floor Laundry
Features
- Cathedral Ceiling(s), Ceiling Fan(s), Hearth, In-Law/ADU, Kitchen Island, Kitchen/Dining, Natural Light, Natural Woodwork, Vaulted Ceiling(s)
- Flooring: Ceramic Tile, Hardwood
- Windows: Screens
- Has basement: No
- Fireplace features: Wood Stove Hook-up
Interior area
- Total structure area: 2,011
- Total interior livable area: 2,011 sqft
- Finished area above ground: 2,011
- Finished area below ground: 0
Property
Parking
- Parking features: Circular Driveway, Crushed Stone, Gravel
Features
- Levels: One
- Stories: 1
- Exterior features: Deck, Garden, Natural Shade, Shed
- Frontage length: Road frontage: 962
Lot
- Size: 11.4 Acres
- Features: Secluded, Trail/Near Trail, Wooded, Near Skiing, Near Snowmobile Trails, Rural
Details
- Additional structures: Guest House
- Parcel number: CANNM00017B000058L000000
- Zoning description: None
- Special conditions: Standard
Construction
Type & style
- Home type: SingleFamily
- Architectural style: Contemporary
- Property subtype: Single Family Residence
Materials
- Wood Frame
- Foundation: Pillar/Post/Pier, Treated Lumber
- Roof: Asphalt Shingle
Condition
- New construction: No
- Year built: 1952
Utilities & green energy
- Electric: 200+ Amp Service, Circuit Breakers
- Sewer: 1500+ Gallon
- Utilities for property: Cable
Community & HOA
Location
- Region: Canaan
Financial & listing details
- Price per square foot: $219/sqft
- Tax assessed value: $272,476
- Annual tax amount: $8,490
- Date on market: 9/8/2026
- Road surface type: Dirt
Estimated market value
Not available
Estimated sales range
Not available
$1,600/mo
Price history
| Date | Event | Price |
|---|---|---|
| 9/8/2026 | Listed for sale | $440,000+60%$219/sqft |
Source: | ||
| 1/10/2022 | Sold | $275,000$137/sqft |
Source: | ||
| 12/20/2021 | Contingent | $275,000$137/sqft |
Source: | ||
| 10/26/2021 | Listed for sale | $275,000$137/sqft |
Source: | ||
Public tax history
| Year | Property taxes | Tax assessment |
|---|---|---|
| 2024 | $8,046 +9.2% | $272,476 +0.4% |
| 2023 | $7,366 +0.1% | $271,317 +0.1% |
| 2022 | $7,355 -1.9% | $270,911 +24.4% |
| 2021 | $7,494 | $217,857 |
| 2020 | $7,494 +4.5% | $217,857 |
| 2019 | $7,174 +2% | $217,857 |
| 2018 | $7,030 +1.6% | $217,857 +0% |
| 2017 | $6,917 +0.9% | $217,847 +0% |
| 2016 | $6,854 -8.5% | $217,799 -12% |
| 2015 | $7,489 +8.4% | $247,412 0% |
| 2014 | $6,911 +11% | $247,425 |
| 2013 | $6,228 +5.1% | $247,425 -0.3% |
| 2012 | $5,926 +1.9% | $248,171 -0.4% |
| 2011 | $5,813 +5% | $249,058 -8.8% |
| 2010 | $5,535 -9.7% | $273,184 -9.6% |
| 2009 | $6,128 -26.6% | $302,186 -22.9% |
| 2008 | $8,344 | $391,725 |
Find assessor info on the county website
Monthly payment
Est. payment
Payment breakdown
Explore the cost of this home by adjusting the details. Changes won't be saved.Climate risks
Neighborhood: 03741
Nearby schools
Schools provided by the listing agent
- Elementary: Canaan Elementary School
- Middle: Indian River Middle School
- High: Mascoma Valley Regional High
- District: Mascoma Valley Sch Dst SAU #62
Source: PrimeMLS. This data may not be complete. We recommend contacting the local school district to confirm school assignments for this home.