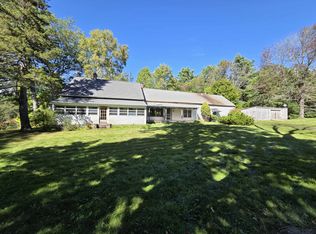
Nestled on 2.8 beautifully landscaped acres in the heart of Danbury, this spacious 2702 square foot ranch offers the perfect blend of comfort, privacy, and convenience. Just minutes from Ragged Mtn. Ski Area, this well-maintained home features 2 bedrooms, 2 baths and a single-level floor plan. The inviting living spaces flow seamlessly into a bright sunroom, providing the perfect place to relax and enjoy the surrounding natural beauty. The kitchen features oak cabinets with ample storage and workspace, while the layout offers flexibility for everyday living and entertaining. Additional highlights include a full basement, an attached garage, and the peace of mind of a whole house generator. Don't miss the opportunity to enjoy country living with modern conveniences close by.
Active
Listed by: Old Mill Properties REALTORS • Kim Bruneau
Price cut: $14K (9/16)
$425,000
56 Barry Highlands Road, Danbury, NH 03230
2beds
1,434sqft
Ranch
Built in 1995
2.82 Acres Lot
$-- Zestimate®
$296/sqft
$-- HOA
What's special
Attached garageSingle-level floor planBeautifully landscaped acresInviting living spacesBright sunroom
- 71 days
- 936
- 67
Zillow last checked:
Listing updated:
Listed by:
Kim Bruneau,
Old Mill Properties REALTORS oldmill@oldmillprops.com
Source: PrimeMLS,MLS#: 5100085
Facts & features
Interior
Bedrooms & bathrooms
- Bedrooms: 2
- Bathrooms: 2
- Full bathrooms: 1
- 3/4 bathrooms: 1
Heating
- Baseboard, Hot Water
Cooling
- None
Appliances
- Included: Dishwasher, Dryer, Microwave, Gas Range, Refrigerator, Water Heater off Boiler
- Laundry: 1st Floor Laundry
Features
- Ceiling Fan(s)
- Flooring: Carpet, Hardwood, Tile
- Windows: Screens, Double Pane Windows
- Basement: Bulkhead,Concrete,Full,Exterior Stairs,Interior Stairs,Storage Space,Unfinished,Interior Access,Exterior Entry,Interior Entry
Interior area
- Total structure area: 2,702
- Total interior livable area: 1,434 sqft
- Finished area above ground: 1,434
- Finished area below ground: 0
Property
Parking
- Total spaces: 1
- Parking features: Paved, Garage, Off Street, On Site
- Garage spaces: 1
Features
- Levels: One
- Stories: 1
- Exterior features: Deck
- Frontage length: Road frontage: 200
Lot
- Size: 2.82 Acres
- Features: Country Setting, Landscaped, Level, Neighborhood, Rural
Details
- Parcel number: DNBYM409B033L
- Zoning description: Residential
- Special conditions: Standard
Construction
Type & style
- Home type: SingleFamily
- Architectural style: Ranch
- Property subtype: Ranch
Materials
- Vinyl Siding
- Foundation: Concrete
- Roof: Asphalt Shingle
Condition
- New construction: No
- Year built: 1995
Utilities & green energy
- Electric: 150 Amp Service, Circuit Breakers
- Sewer: 1500+ Gallon, Leach Field, Septic Tank
- Utilities for property: Propane, Phone Available
Community & HOA
Community
- Security: Carbon Monoxide Detector(s), Smoke Detector(s)
Location
- Region: Danbury
Financial & listing details
- Price per square foot: $296/sqft
- Tax assessed value: $260,160
- Annual tax amount: $6,386
- Date on market: 7/15/2026
Estimated market value
Not available
Estimated sales range
Not available
Not available
Price history
| Date | Event | Price |
|---|---|---|
| 9/16/2026 | Price change | $425,000-3.2%$296/sqft |
Source:  PrimeMLS #5100085 Report a problem PrimeMLS #5100085 Report a problem | ||
| 8/30/2026 | Price change | $439,000-4.4%$306/sqft |
Source: PrimeMLS #5100085 Report a problem | ||
| 8/7/2026 | Price change | $459,000-4.2%$320/sqft |
Source: PrimeMLS #5100085 Report a problem | ||
| 7/15/2026 | Listed for sale | $479,000+128.1%$334/sqft |
Source: PrimeMLS #5100085 Report a problem | ||
| 5/31/2005 | Sold | $210,000$146/sqft |
Source: Public Record Report a problem | ||
Public tax history
| Year | Property taxes | Tax assessment |
|---|---|---|
| 2024 | $5,724 +10% | $260,160 |
| 2023 | $5,203 +14.3% | $260,160 |
| 2022 | $4,553 +9% | $260,160 +49.4% |
| 2020 | $4,178 | $174,080 |
| 2019 | $4,178 +2.1% | $174,080 |
| 2018 | $4,091 +2.2% | $174,080 |
| 2016 | $4,004 +0.3% | $174,080 +0.3% |
| 2015 | $3,991 -5.2% | $173,516 -22.8% |
| 2010 | $4,212 +1.4% | $224,620 |
| 2009 | $4,155 +9% | $224,620 |
| 2007 | $3,812 | $224,620 |
Find assessor info on the county website
Monthly payment
Est. payment
Payment breakdown
Explore the cost of this home by adjusting the details. Changes won't be saved.Climate risks
Neighborhood: 03230
Nearby schools
Schools provided by the listing agent
- District: Newfound Sch Dst SAU 4
Source: PrimeMLS. This data may not be complete. We recommend contacting the local school district to confirm school assignments for this home.
Similar homes
- $--2 bd1 ba1.2k sqft6 Jack Wells Rd, Danbury, NH 03230AuctionServiceLink Auction
- $449,0001 bd2 ba1.2k sqft854 Murray Hill Road, Hill, NH 03243Active
 MLS ID #5110754, Joe Brodeur. PrimeMLS
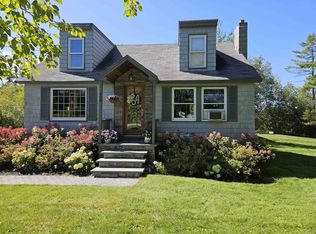
 - $399,9003 bd2 ba1.5k sqft382 Cardigan Mountain Road, Orange, NH 03741Active
 MLS ID #5111073, Vanessa Stone. PrimeMLS
 - $450,0003 bd2 ba1.2k sqft438 George Hill Road, Enfield, NH 03748Active
 MLS ID #5111027, Mary L Chamberlin. PrimeMLS
