Charming 1700s Cape set on 10.3 acres with Orange Brook running along the property line. This historic home offers one-floor living, wide pine floors, three bedrooms, and two full baths. Large dining room windows open to a covered porch overlooking the peaceful grounds. A spacious attached barn provides excellent storage, workshop, or hobby space. Close to Cardigan State Park, this property offers a rare blend of New England history, natural beauty, and country living.
Active
Listed by: Vanessa Stone Real Estate • Vanessa Stone
$399,900
382 Cardigan Mountain Road, Orange, NH 03741
3beds
1,516sqft
Single Family Residence
Built in 1789
10.3 Acres Lot
$391,100 Zestimate®
$264/sqft
$-- HOA
What's special
Spacious attached barnOne-floor livingThree bedroomsWide pine floorsLarge dining room windows
- 1 day
- 475
- 39
Zillow last checked:
Listing updated:
Listed by:
Vanessa Stone,
Vanessa Stone Real Estate 603-632-5757
Source: PrimeMLS,MLS#: 5111073
Facts & features
Interior
Bedrooms & bathrooms
- Bedrooms: 3
- Bathrooms: 2
- Full bathrooms: 1
- 3/4 bathrooms: 1
Heating
- Propane, Oil, Wood, Hot Water, Gas Stove, Wood Stove
Cooling
- None
Appliances
- Included: Dryer, Refrigerator, Washer, Electric Stove
- Laundry: 1st Floor Laundry
Features
- Dining Area, Hearth, Living/Dining, Primary BR w/ BA, Natural Light, Natural Woodwork
- Flooring: Wood
- Basement: Dirt Floor,Unfinished,Interior Entry
Interior area
- Total structure area: 5,340
- Total interior livable area: 1,516 sqft
- Finished area above ground: 1,516
- Finished area below ground: 0
Property
Parking
- Parking features: Gravel
Accessibility
- Accessibility features: 1st Floor Bedroom, 1st Floor Full Bathroom, 1st Floor Hrd Surfce Flr, Bathroom w/Step-in Shower, Hard Surface Flooring, Kitchen w/5 Ft. Diameter, One-Level Home, 1st Floor Laundry
Features
- Levels: Two
- Stories: 2
- Patio & porch: Porch, Enclosed Porch
- Exterior features: Garden, Natural Shade, Shed
- Frontage length: Road frontage: 413
Lot
- Size: 10.3 Acres
- Features: Corner Lot, Country Setting, Field/Pasture, Walking Trails, Rural
Details
- Additional structures: Barn(s)
- Parcel number: ONGEM00003L00052AS000000
- Zoning description: Res
- Special conditions: Standard
Construction
Type & style
- Home type: SingleFamily
- Architectural style: Cape
- Property subtype: Single Family Residence
Materials
- Wood Siding
- Foundation: Stone
- Roof: Metal,Asphalt Shingle
Condition
- New construction: No
- Year built: 1789
Utilities & green energy
- Electric: 100 Amp Service, Circuit Breakers, Fuses
- Sewer: Private Sewer
- Utilities for property: Propane
Community & HOA
Location
- Region: Orange
Financial & listing details
- Price per square foot: $264/sqft
- Tax assessed value: $367,200
- Annual tax amount: $6,389
- Date on market: 9/23/2026
- Road surface type: Paved
Estimated market value
$391,100
$372,000 - $411,000
$3,285/mo
Price history
| Date | Event | Price |
|---|---|---|
| 9/23/2026 | Listed for sale | $399,900$264/sqft |
Source:  PrimeMLS #5111073 Report a problem PrimeMLS #5111073 Report a problem | ||
Public tax history
| Year | Property taxes | Tax assessment |
|---|---|---|
| 2024 | $5,403 +10.8% | $207,800 |
| 2023 | $4,877 +5.6% | $207,800 |
| 2022 | $4,619 -10.4% | $207,800 |
| 2021 | $5,156 | $207,800 |
| 2020 | $5,156 -0.9% | $207,800 +6.2% |
| 2019 | $5,203 +2.8% | $195,600 |
| 2018 | $5,060 -0.2% | $195,600 |
| 2017 | $5,070 +4.7% | $195,600 |
| 2016 | $4,841 +21.1% | $195,600 |
| 2015 | $3,996 | $195,600 |
Find assessor info on the county website
Monthly payment
Est. payment
Payment breakdown
Explore the cost of this home by adjusting the details. Changes won't be saved.Climate risks
Neighborhood: 03741
Nearby schools
Schools provided by the listing agent
- Elementary: Canaan Elementary School
- Middle: Indian River Middle School
- High: Mascoma Valley Regional High
- District: Mascoma Valley Sch Dst SAU #62
Source: PrimeMLS. This data may not be complete. We recommend contacting the local school district to confirm school assignments for this home.
Similar homes
- $372,5002 bd2 ba1.4k sqft12 Perry Road, Canaan, NH 03741Active
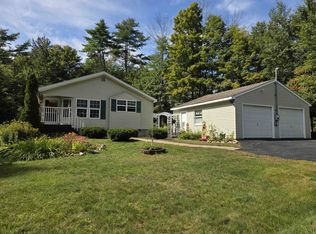 MLS ID #5110819, Vanessa Stone. PrimeMLS
 - $450,0003 bd2 ba1.2k sqft438 George Hill Road, Enfield, NH 03748Active
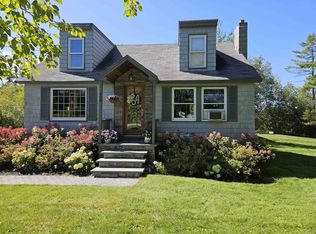 MLS ID #5111027, Mary L Chamberlin. PrimeMLS
 - $449,0002 bd1 ba1.4k sqft57 Sawyer Hill Road, Canaan, NH 03741Active
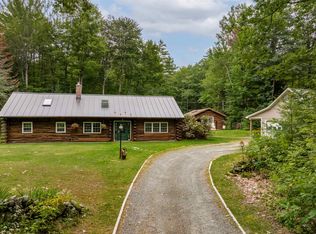 MLS ID #5108002, Pam Richardson. PrimeMLS
 - $449,0001 bd2 ba1.2k sqft854 Murray Hill Road, Hill, NH 03243Active
 MLS ID #5110754, Joe Brodeur. PrimeMLS
