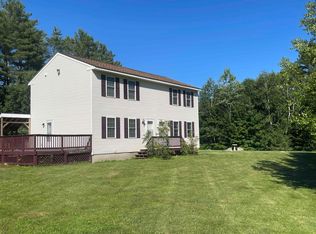
Bordering Canaan's Bear Pond area, this two bedroom home offers a welcoming blend of indoor comfort and outdoor enjoyment. The open kitchen and dining area provide an inviting space for everyday meals and gatherings, while the spacious living room offers plenty of room to relax. The pellet stove supplies a cozy ambiance and extra warmth for those chilly nights. A powder room and separate laundry are located on the first floor. Step out onto the sizeable deck to entertain, enjoy morning coffee or take in the natural surroundings. This area is also nicely fenced in. The second floor has 2 ample sized bedrooms and a full bath. This home is located near schools, trails, 15 minutes to Interstate 89 and 25 minutes to DHMC.
Active
Listed by: Four Seasons Sotheby's Int'l Realty • Anne E Kerr • 603-526-4050
Price cut: $20K (11/20)
$375,000
5 Hersey Way, Canaan, NH 03741
2beds
2,173sqft
Single Family Residence
Built in 1989
1.7 Acres Lot
$366,900 Zestimate®
$173/sqft
$-- HOA
What's special
Powder room
- 24 days
- 1,847
- 175
Zillow last checked:
Listing updated:
Listed by:
Anne E Kerr,
Four Seasons Sotheby's Int'l Realty 603-526-4050,
Anita Billado,
Four Seasons Sotheby's Int'l Realty
Source: PrimeMLS,MLS#: 5116025
Facts & features
Interior
Bedrooms & bathrooms
- Bedrooms: 2
- Bathrooms: 2
- Full bathrooms: 1
- 1/2 bathrooms: 1
Heating
- Oil, Pellet Stove, Hot Water
Cooling
- None
Appliances
- Included: Dishwasher, Dryer, Electric Range, Refrigerator, Washer
Features
- Kitchen Island, Kitchen/Dining, Natural Light
- Flooring: Hardwood, Laminate, Tile
- Windows: Blinds
- Basement: Concrete,Concrete Floor,Full,Interior Stairs,Storage Space,Interior Access,Exterior Entry,Interior Entry
Interior area
- Total structure area: 2,173
- Total interior livable area: 2,173 sqft
- Finished area above ground: 1,764
- Finished area below ground: 409
Property
Parking
- Parking features: Gravel, Driveway, On Site
- Has uncovered spaces: Yes
Accessibility
- Accessibility features: 1st Floor 1/2 Bathroom, Laundry Access w/No Steps, Bathroom w/Tub, 1st Floor Laundry
Features
- Levels: Two
- Stories: 2
- Exterior features: Deck, Garden
- Fencing: Dog Fence
Lot
- Size: 1.7 Acres
- Features: Country Setting
Details
- Parcel number: CANNM00007B00012FL000000
- Zoning description: Rural
- Special conditions: Standard
Construction
Type & style
- Home type: SingleFamily
- Architectural style: Cape
- Property subtype: Single Family Residence
Materials
- Wood Frame
- Foundation: Concrete
- Roof: Asphalt Shingle
Condition
- New construction: No
- Year built: 1989
Utilities & green energy
- Electric: Circuit Breakers
- Sewer: Septic Tank
- Utilities for property: Other
Community & HOA
Location
- Region: Canaan
Financial & listing details
- Price per square foot: $173/sqft
- Tax assessed value: $252,000
- Annual tax amount: $8,056
- Date on market: 10/28/2026
- Cumulative days on market: 24 days
- Listing agreement: Exclusive Right
Estimated market value
$366,900
$349,000 - $385,000
$2,943/mo
Price history
| Date | Event | Price |
|---|---|---|
| 11/20/2026 | Price change | $375,000-5.1%$173/sqft |
Source:  PrimeMLS #5116025 Report a problem | ||
| 10/28/2026 | Listed for sale | $395,000+41.6%$182/sqft |
Source: PrimeMLS #5116025 Report a problem | ||
| 8/18/2021 | Sold | $279,000-3.8%$128/sqft |
Source: PrimeMLS #4849977 Report a problem | ||
| 6/26/2021 | Contingent | $289,900$133/sqft |
Source: PrimeMLS #4849977 Report a problem | ||
| 6/3/2021 | Listed for sale | $289,900+3.6%$133/sqft |
Source: PrimeMLS #4849977 Report a problem | ||
| 6/1/2021 | Contingent | $279,900$129/sqft |
Source: PrimeMLS #4849977 Report a problem | ||
| 5/25/2021 | Listed for sale | $279,900$129/sqft |
Source: PrimeMLS #4849977 Report a problem | ||
| 3/16/2021 | Contingent | $279,900$129/sqft |
Source: PrimeMLS #4849977 Report a problem | ||
| 3/9/2021 | Listed for sale | $279,900+30.2%$129/sqft |
Source: PrimeMLS #4849977 Report a problem | ||
| 6/17/2019 | Sold | $215,000$99/sqft |
Source: PrimeMLS #4746393 Report a problem | ||
| 4/19/2019 | Listed for sale | $215,000+19.4%$99/sqft |
Source: Vanessa Stone Real Estate #4746393 Report a problem | ||
| 11/5/2012 | Sold | $180,000-8.6%$83/sqft |
Source: Public Record Report a problem | ||
| 6/17/2008 | Sold | $196,900-1.6%$91/sqft |
Source: Public Record Report a problem | ||
| 7/7/2006 | Sold | $200,000$92/sqft |
Source: Public Record Report a problem | ||
Public tax history
| Year | Property taxes | Tax assessment |
|---|---|---|
| 2024 | $7,442 +8.8% | $252,000 |
| 2023 | $6,842 | $252,000 |
| 2022 | $6,842 +6.1% | $252,000 +34.5% |
| 2021 | $6,447 | $187,400 |
| 2020 | $6,447 +4.5% | $187,400 |
| 2019 | $6,171 +2.1% | $187,400 |
| 2018 | $6,047 +2.3% | $187,400 +0.7% |
| 2017 | $5,909 +0.9% | $186,100 |
| 2016 | $5,857 +11.6% | $186,100 +7.4% |
| 2015 | $5,246 +8.4% | $173,300 |
| 2014 | $4,840 +11% | $173,300 |
| 2013 | $4,362 +5.4% | $173,300 |
| 2012 | $4,138 +8.3% | $173,300 +5.9% |
| 2011 | $3,821 -17.8% | $163,700 -28.7% |
| 2010 | $4,650 -0.1% | $229,500 |
| 2009 | $4,654 -4.8% | $229,500 |
| 2008 | $4,888 -0.1% | $229,500 |
| 2007 | $4,891 | $229,500 |
Find assessor info on the county website
Monthly payment
Est. payment
Payment breakdown
Explore the cost of this home by adjusting the details. Changes won't be saved.Climate risks
Neighborhood: 03741
Nearby schools
Schools provided by the listing agent
- Elementary: Canaan Elementary School
- Middle: Indian River Middle School
- High: Mascoma Valley Regional High
- District: Mascoma Valley Sch Dst SAU #62
Source: PrimeMLS. This data may not be complete. We recommend contacting the local school district to confirm school assignments for this home.


Similar homes
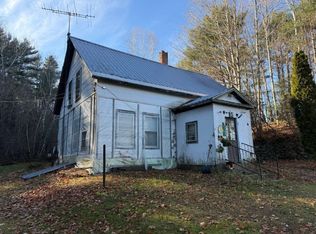
- $299,0002 bd1 ba1.3k sqft6 Morrill Way, Orange, NH 03741Active
 MLS ID #P5118302, Doreen Wyman. PrimeMLS
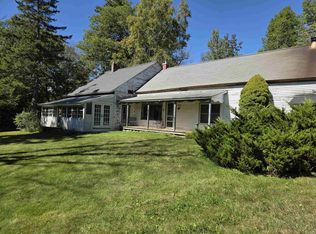
- $399,9003 bd2 ba1.5k sqft382 Cardigan Mountain Road, Orange, NH 03741Active
 MLS ID #5111073, Vanessa Stone. PrimeMLS
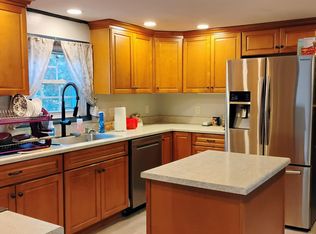
- $299,9992 bd1 ba1.3k sqft958 South Road, Canaan, NH 03741Active
 MLS ID #5115702, Frederick Lane. PrimeMLS
- $345,0003 bd2 ba1.5k sqft8 George Hill Road, Enfield, NH 03748Active
 MLS ID #5112085, Bobbie Lynn Thomas. PrimeMLS
