Stunning, completely transformed custom home in a highly desirable Lebanon neighborhood! This multi-level property has been extensively and meticulously renovated; virtually everything is brand new. Step inside to a bright, airy open-concept layout illuminated by beautiful picture windows that flood the living spaces with natural light. The interior features rich woodwork, elegant open spaces seamlessly divided by two pairs of full-glass sliding barn doors. There are 2 bedrooms plus a versatile spare room perfect for a home office, guest space, or additional storage, along with 2 updated bathrooms. The true showstopper is a massive, unique master suite. Premium home finishes include radiant floor heat, custom tile work, a beautifully updated kitchen, and numerous custom-built carpentry features. Outside, enjoy a wrap-around deck, overlooking a beautiful lawn and a detached two-car garage. Perfectly situated for convenience, this turn-key home has public utilities and is within easy walking or biking distance to vibrant downtown Lebanon, Hanover Street School, Lebanon High School, and Dartmouth-Hitchcock Medical Center (DHMC). An absolute must-see that perfectly balances custom design with an unbeatable Upper Valley location!
Active
Listed by: BHHS Verani Concord • Aaron Harman • Phone: 603-848-9600
$479,222
271 Hanover Street Ext, Lebanon, NH 03766
2beds
1,463sqft
Single Family Residence
Built in 1930
0.27 Acres Lot
$-- Zestimate®
$328/sqft
$-- HOA
What's special
- 1 day
- 17
- 2
Zillow last checked:
Listing updated:
Listed by:
Aaron Harman,
BHHS Verani Concord Phone:603-848-9600
Source: PrimeMLS,MLS#: 5117223
Facts & features
Interior
Bedrooms & bathrooms
- Bedrooms: 2
- Bathrooms: 2
- Full bathrooms: 2
Heating
- Hot Water, Radiant Floor
Cooling
- Wall Unit(s)
Features
- Basement: Finished,Full,Walkout,Walk-Out Access
Interior area
- Total structure area: 1,463
- Total interior livable area: 1,463 sqft
- Finished area above ground: 1,073
- Finished area below ground: 390
Video & virtual tour
Property
Parking
- Total spaces: 2
- Parking features: Paved
- Garage spaces: 2
Features
- Levels: 1.75
- Stories: 1.75
Lot
- Size: 0.27 Acres
- Features: Corner Lot, Landscaped, Level
Details
- Zoning description: R-1 ONE-FAM RESIDENTIAL
- Special conditions: Standard
Construction
Type & style
- Home type: SingleFamily
- Architectural style: New Englander
- Property subtype: Single Family Residence
Materials
- Vinyl Siding
- Foundation: Poured Concrete
- Roof: Asphalt Shingle
Condition
- New construction: No
- Year built: 1930
Utilities & green energy
- Electric: Circuit Breakers
- Sewer: Public Sewer
- Utilities for property: Propane
Community & HOA
Location
- Region: Lebanon
Financial & listing details
- Price per square foot: $328/sqft
- Annual tax amount: $7,529
- Date on market: 11/8/2026
- Cumulative days on market: 2 days
- Listing agreement: Exclusive Right
- Listing terms: Cash,Conventional,FHA,VA Loan
Estimated market value
Not available
Estimated sales range
Not available
Not available
Price history
| Date | Event | Price |
|---|---|---|
| 11/8/2026 | Listed for sale | $479,222$328/sqft |
Source:  PrimeMLS #5117223 Report a problem | ||
Public tax history
Tax history is unavailable.
Monthly payment
Est. payment
Payment breakdown
Explore the cost of this home by adjusting the details. Changes won't be saved.Climate risks
Neighborhood: 03766
Nearby schools
Schools provided by the listing agent
- District: Lebanon School District
Source: PrimeMLS. This data may not be complete. We recommend contacting the local school district to confirm school assignments for this home.


Similar homes
- $469,9003 bd3 ba1.6k sqft80 Winona Circle, Lebanon, NH 03766Active
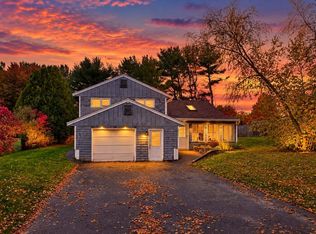 MLS ID #5114714, Aaron Dore. PrimeMLS
- $499,0002 bd2 ba1.5k sqft75 Forest Avenue, Lebanon, NH 03766Active
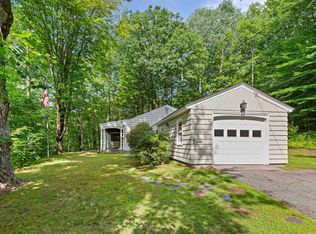 MLS ID #5103297, Joe Flanagan. PrimeMLS
- $455,0002 bd2 ba1.5k sqft3 Laplante Road, Lebanon, NH 03766Active
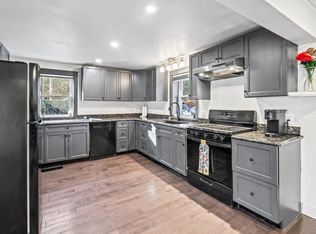 MLS ID #5105792, Melissa Robinson. PrimeMLS
- $448,0003 bd2 ba1k sqft80 Mascoma Street, Lebanon, NH 03766Active
 MLS ID #5109143, Kim Bumstead. PrimeMLS
