Adorable New England charm meets everyday convenience in this inviting Wilder home! The main level offers a welcoming layout with a kitchen that opens to the dining area, a dedicated home office, and an additional living room filled with wonderful natural light. Upstairs, you’ll find three bedrooms and a full bath. Numerous improvements over the years add to the home’s appeal, including four mini-splits for both heating and air conditioning, a new heat pump water heater, and additional attic insulation. Outside, enjoy a flat backyard with garden space, an oversized deck perfect for entertaining or relaxing, and a handy garden shed for storing your lawnmower and outdoor essentials. A unique outdoor brick parrilla is the perfect set up for memorable grill nights. Conveniently located between Norwich and White River Junction, this home offers easy access to the Upper Valley’s many amenities, less than 10 minutes to Dartmouth College, approx.10 minutes to the VA Hospital and about 20 minutes to Dartmouth Health. Open House Saturday 10/17 from 10-12 - Don't miss this cutie!
Active
Listed by: Coldwell Banker LIFESTYLES - Hanover • Heidi Reiss • Cell: 603-443-0895
$429,000
80 Gillette Street, Hartford, VT 05001
3beds
1,372sqft
Single Family Residence
Built in 1900
8,276 Square Feet Lot
$-- Zestimate®
$313/sqft
$-- HOA
What's special
Dedicated home officeAdditional attic insulationWelcoming layout
- 25 days
- 608
- 59
Zillow last checked:
Listing updated:
Listed by:
Heidi Reiss,
Coldwell Banker LIFESTYLES - Hanover Cell:603-443-0895
Source: PrimeMLS,MLS#: 5114367
Facts & features
Interior
Bedrooms & bathrooms
- Bedrooms: 3
- Bathrooms: 2
- Full bathrooms: 1
- 1/2 bathrooms: 1
Heating
- Electric, Hot Air
Cooling
- Mini Split
Appliances
- Included: Dishwasher, Dryer, Microwave, Gas Range, Refrigerator, Washer, Heat Pump Water Heater
- Laundry: In Basement
Features
- Dining Area, Kitchen Island
- Flooring: Carpet, Tile, Wood
- Windows: Blinds
- Basement: Full,Interior Stairs,Sump Pump,Interior Entry
Interior area
- Total structure area: 2,214
- Total interior livable area: 1,372 sqft
- Finished area above ground: 1,372
- Finished area below ground: 0
Property
Parking
- Parking features: Paved
Features
- Levels: 1.75
- Stories: 1.75
- Patio & porch: Covered Porch
- Exterior features: Deck, Garden, Shed
Lot
- Size: 8,276 Square Feet
- Features: Landscaped, Level, Neighborhood, Near Hospital, Near School(s)
Details
- Zoning description: R1
- Special conditions: Standard
- Other equipment: Radon Mitigation
Construction
Type & style
- Home type: SingleFamily
- Architectural style: New Englander
- Property subtype: Single Family Residence
Materials
- Vinyl Siding, Wood Siding
- Foundation: Block, Brick, Stone
- Roof: Metal
Condition
- New construction: No
- Year built: 1900
Utilities & green energy
- Electric: 200+ Amp Service, Circuit Breakers
- Sewer: Public Sewer
- Utilities for property: Cable
Community & HOA
Location
- Region: Wilder
Financial & listing details
- Price per square foot: $313/sqft
- Annual tax amount: $5,985
- Date on market: 10/15/2026
Estimated market value
Not available
Estimated sales range
Not available
Not available
Price history
| Date | Event | Price |
|---|---|---|
| 10/15/2026 | Listed for sale | $429,000+43%$313/sqft |
Source:  PrimeMLS #5114367 Report a problem | ||
| 8/2/2021 | Sold | $300,000$219/sqft |
Source: PrimeMLS #4875666 Report a problem | ||
Public tax history
Tax history is unavailable.
Monthly payment
Est. payment
Payment breakdown
Explore the cost of this home by adjusting the details. Changes won't be saved.Climate risks
Neighborhood: 05088
Nearby schools
Schools provided by the listing agent
- Elementary: Dothan Brook
- Middle: Hartford Memorial Middle
- High: Hartford High School
- District: Hartford School District
Source: PrimeMLS. This data may not be complete. We recommend contacting the local school district to confirm school assignments for this home.
- $398,800-- bd-- ba-- sqft80 Gillette St, White River Junction, VT 05088Off Market
- $308,900-- bd-- ba-- sqft66 Gillette St, White River Junction, VT 05088Off Market
- $310,500-- bd-- ba-- sqft98 Gillette St, White River Junction, VT 05088Off Market
- $397,5004 bd2 ba1.7k sqft58 Gillette St, Hartford, VT 05047Off Market

Similar homes
- $389,9992 bd1 ba1.2k sqft29 Hitchcock Drive, Hartford, VT 05088Active
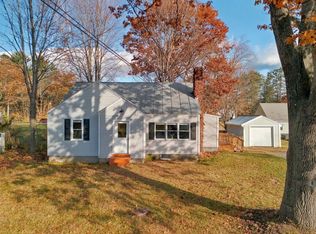 MLS ID #5116612, Allison Griep. PrimeMLS
- $399,0002 bd2 ba960 sqft1474 Hartford Avenue, Hartford, VT 05001Active
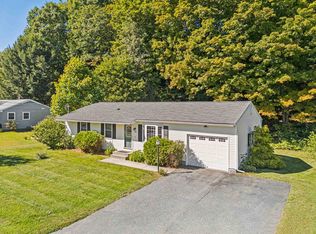 MLS ID #5112696, Mark Roden. PrimeMLS
- $479,2222 bd2 ba1.4k sqft271 Hanover Street Ext, Lebanon, NH 03766Active
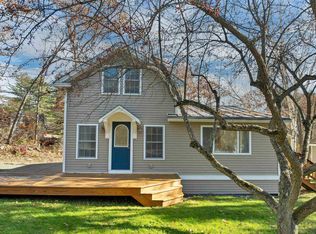 MLS ID #5117223, Aaron Harman. PrimeMLS
- $349,0004 bd2 ba1.2k sqft171 Stone Crest Avenue, Hartford, VT 05001Active
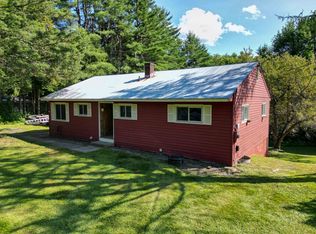 MLS ID #5102132, Devin Josler. PrimeMLS
