8+ ACRES, ONE-LEVEL LIVING & ENDLESS POSSIBILITIES! Looking for more than just a house? Imagine having 8+ private acres to spread out, bring your animals, create your dream homestead, or simply enjoy the peace and privacy of country living! This unique property offers an incredible combination of usable land, versatile outbuildings, and convenient ranch-style living! Bring your horses, goats, chickens, or gardening dreams! A 4-stall run-in shed provides space for farm animals, while a separate detached workshop offers exciting possibilities for hobbies, projects, storage, or a potential home-based workspace. Need MORE room? You'll love the oversized detached 2-car garage with plenty of space for vehicles, equipment, and outdoor toys! A spacious fenced yard is perfect for pets and outdoor enjoyment. Inside, enjoy essentially single-level living with 3 bedrooms and 2 bathrooms, The finished lower level provides additional flexible living space and an interior workshop. Two pellet stoves offer cozy alternative heating options during New Hampshire winters. 8+ ACRES, MULTIPLE OUTBUILDINGS, ONE-LEVEL LIVING & INCREDIBLE VERSATILITY! Whether you're dreaming of homesteading, raising animals, or simply having room to breathe, this property delivers!
Active
Listed by: EXP Realty • Dempsey Realty Group • Phone: 603-661-5529
Price cut: $15K (10/20)
$459,900
246 Hill Road, Franklin, NH 03235
3beds
1,272sqft
Ranch
Built in 1960
8.49 Acres Lot
$-- Zestimate®
$362/sqft
$-- HOA
What's special
Spacious fenced yardDetached workshopEssentially single-level livingInterior workshopUsable landVersatile outbuildings
- 44 days
- 1,207
- 80
Zillow last checked:
Listing updated:
Listed by:
Dempsey Realty Group,
EXP Realty Phone:603-661-5529
Source: PrimeMLS,MLS#: 5111411
Facts & features
Interior
Bedrooms & bathrooms
- Bedrooms: 3
- Bathrooms: 2
- Full bathrooms: 1
- 3/4 bathrooms: 1
Heating
- Pellet Stove, Electric, Forced Air
Cooling
- None
Appliances
- Included: Dishwasher, Dryer, Range Hood, Gas Range, Refrigerator, Washer
Features
- Primary BR w/ BA, Natural Light
- Flooring: Carpet, Wood
- Basement: Partially Finished,Walk-Out Access
Interior area
- Total structure area: 2,424
- Total interior livable area: 1,272 sqft
- Finished area above ground: 1,152
- Finished area below ground: 120
Video & virtual tour
Property
Parking
- Total spaces: 2
- Parking features: Paved
- Garage spaces: 2
Features
- Levels: One
- Stories: 1
- Patio & porch: Patio
- Fencing: Full
Lot
- Size: 8.49 Acres
- Features: Landscaped
Details
- Additional structures: Barn(s), Stable(s)
- Parcel number: FRKNM093B008L
- Zoning description: Res
- Special conditions: Standard
Construction
Type & style
- Home type: SingleFamily
- Architectural style: Ranch
- Property subtype: Ranch
Materials
- Wood Siding
- Foundation: Concrete
- Roof: Metal,Shingle
Condition
- New construction: No
- Year built: 1960
Utilities & green energy
- Electric: Circuit Breakers
- Sewer: Private Sewer
- Utilities for property: Other
Community & HOA
Location
- Region: Franklin
Financial & listing details
- Price per square foot: $362/sqft
- Tax assessed value: $294,900
- Annual tax amount: $5,199
- Date on market: 9/24/2026
- Road surface type: Paved
Estimated market value
Not available
Estimated sales range
Not available
Not available
Price history
| Date | Event | Price |
|---|---|---|
| 10/20/2026 | Price change | $459,900-3.2%$362/sqft |
Source:  PrimeMLS #5111411 Report a problem | ||
| 10/6/2026 | Price change | $474,900-3.1%$373/sqft |
Source: PrimeMLS #5111411 Report a problem | ||
| 9/24/2026 | Listed for sale | $489,900+196.9%$385/sqft |
Source: PrimeMLS #5111411 Report a problem | ||
| 4/8/2016 | Sold | $165,000+1.5%$130/sqft |
Source: Public Record Report a problem | ||
| 2/17/2016 | Pending sale | $162,500$128/sqft |
Source: CENTURY 21 Highview Realty #4460543 Report a problem | ||
| 11/16/2015 | Listed for sale | $162,500+103.1%$128/sqft |
Source: Century 21 Highview Realty #4460543 Report a problem | ||
| 5/30/1997 | Sold | $80,000$63/sqft |
Source: Public Record Report a problem | ||
Public tax history
| Year | Property taxes | Tax assessment |
|---|---|---|
| 2024 | $5,058 +5.5% | $294,900 |
| 2023 | $4,795 +3.4% | $294,900 +55.1% |
| 2022 | $4,637 +6.8% | $190,100 |
| 2020 | $4,342 +1.6% | $190,100 |
| 2019 | $4,272 +2.3% | $190,100 |
| 2018 | $4,175 +9.3% | $190,100 +27.2% |
| 2017 | $3,819 +1.3% | $149,400 |
| 2016 | $3,769 +62.1% | $149,400 +60.4% |
| 2015 | $2,325 -24.8% | $93,170 -35.2% |
| 2011 | $3,092 +1.8% | $143,700 |
| 2010 | $3,038 -5.1% | $143,700 -7.5% |
| 2009 | $3,200 +14.5% | $155,400 |
| 2008 | $2,794 | $155,400 |
Find assessor info on the county website
Monthly payment
Est. payment
Payment breakdown
Explore the cost of this home by adjusting the details. Changes won't be saved.Climate risks
Neighborhood: 03235
Nearby schools
Schools provided by the listing agent
- Elementary: Paul A. Smith School
- Middle: Franklin Middle School
- High: Franklin High School
- District: Franklin/Hill Sch Dsct SAU #18
Source: PrimeMLS. This data may not be complete. We recommend contacting the local school district to confirm school assignments for this home.
Similar homes
- $479,0003 bd2 ba1.3k sqft435 Pleasant Street, Franklin, NH 03235Active
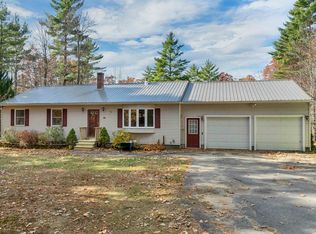 MLS ID #5116572, Mikayla Greenwood. PrimeMLS
- $435,0003 bd2 ba1.4k sqft72 Proctor Street, Franklin, NH 03235Active
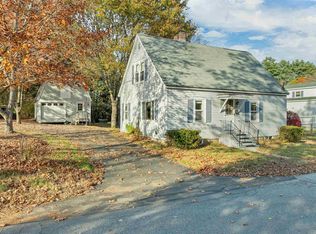 MLS ID #5116008, Adison J Lintner. PrimeMLS
- $389,9003 bd1 ba1.4k sqft4 Madeline Street, Franklin, NH 03235Active
 MLS ID #5115901, David Liberatore. PrimeMLS
- $450,0003 bd2 ba1.3k sqft269 Chance Pond Road, Franklin, NH 03235Active
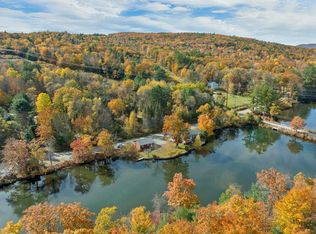 MLS ID #5096767, Katelyn Nash. PrimeMLS
