Skip main navigation
Closed
  • $1,050,000

    143 Indianwood Ln, Indian Head Park, IL 60525

    5beds
    4,673sqft
    Single Family Residence
    Built in 1988
    0.5 Acres Lot
    $1,356,000 Zestimate®
    $225/sqft
    $6,577 Estimated rent

    Home value

    $1,356,000

    $1.25M - $1.49M

    $6,577/mo

    Zestimate® history
    Loading
    Loading...

    Owner options

    List your home for rent

    $6,577/mo

    Rent Zestimate®

    Find your next renter with Zillow Rental Manager. Plus, with online applications, you can quickly screen prospective tenants – for free.

    Learn more

    $6,577/mo

    Rent Zestimate®

    Refinance and save

    $6,180/mo

    Est. payment

    Refinancing to a lower rate could help reduce your monthly payments and save thousands over the life of the loan.

    See today's rates

    $6,180/mo

    Est. payment

    Explore your selling options

    Work with a Zillow partner agent

    Leverage their expertise and Zillow's premium Showcase listings to get your home seen by more buyers.

    Get started

    List with your own agent

    Get your home in front of millions of buyers by listing it on Zillow.

    Learn how to do it

    Sell it yourself

    Take full control of how buyers see your home on Zillow by listing For Sale by Owner (FSBO).

    List your home

    What's special

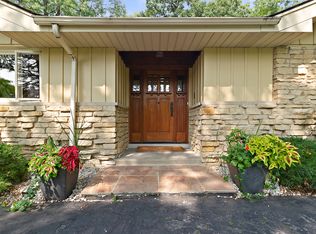
    Welcome home to timeless elegance and refined living! A captivating 5Bed/4.1Bath residence boasting an array of updates and impeccable craftmanship. A majestic foyer greets you with soaring ceilings and luminous windows throughout allowing an abundance of natural light! 1st floor Primary Bedroom en Suite w/ private balcony is the perfect retreat, complete with a spa-like bath. Entertain with style in the formal dining room or two story great room! Expansive deck beckons for al fresco dining and entertaining amidst the beautifully landscaped grounds and serene surroundings. Escape to a fully finished walk-out basement w/ (2024)Full Bath, LVT flooring and plumbed for Wet Bar! Meticulously maintained - an absolute MUST SEE! Refer to list of updates and improvements in Additional Information.

    Zillow last checked:

    Listing updated:

    Listed by:

    David Gust 630-926-8328,

    Century 21 Gust Realty

    Bought with:

    Stephanie King-Myers, CSC

    @properties Christie's International Real Estate

    Source: MRED as distributed by MLS GRID,MLS#: 12008146MLS Logo

    Facts & features

    Interior

    Bedrooms & bathrooms
    • Bedrooms: 5
    • Bathrooms: 5
    • Full bathrooms: 4
    • 1/2 bathrooms: 1
    Rooms
    • Room types: Recreation Room, Sitting Room, Library, Foyer, Bedroom 5
    Primary bedroom
    • Features: Flooring (Hardwood), Window Treatments (Screens, Window Treatments), Bathroom (Full, Tub & Separate Shwr, Whirlpool & Sep Shwr)
    • Level: Main
    • Area: 360 Square Feet
    • Dimensions: 20X18
    Bedroom 2
    • Features: Flooring (Hardwood), Window Treatments (Blinds, Screens, Window Treatments)
    • Level: Second
    • Area: 252 Square Feet
    • Dimensions: 18X14
    Bedroom 3
    • Features: Flooring (Hardwood), Window Treatments (Skylight(s))
    • Level: Second
    • Area: 208 Square Feet
    • Dimensions: 16X13
    Bedroom 4
    • Features: Flooring (Hardwood), Window Treatments (Blinds, Window Treatments)
    • Level: Second
    • Area: 210 Square Feet
    • Dimensions: 15X14
    Bedroom 5
    • Features: Flooring (Wood Laminate), Window Treatments (Blinds, Window Treatments)
    • Level: Second
    • Area: 195 Square Feet
    • Dimensions: 15X13
    Dining room
    • Features: Flooring (Marble), Window Treatments (Blinds, Window Treatments)
    • Level: Main
    • Area: 210 Square Feet
    • Dimensions: 15X14
    Foyer
    • Features: Flooring (Marble)
    • Level: Main
    • Area: 260 Square Feet
    • Dimensions: 20X13
    Kitchen
    • Features: Kitchen (Eating Area-Table Space, Island, Pantry-Closet, Pantry-Walk-in, Custom Cabinetry, Granite Counters, Pantry, SolidSurfaceCounter, Updated Kitchen), Flooring (Ceramic Tile), Window Treatments (Blinds, Screens, Window Treatments)
    • Level: Main
    • Area: 480 Square Feet
    • Dimensions: 24X20
    Laundry
    • Features: Flooring (Ceramic Tile), Window Treatments (Blinds, Window Treatments)
    • Level: Main
    • Area: 144 Square Feet
    • Dimensions: 16X9
    Library
    • Features: Flooring (Carpet)
    • Level: Main
    • Area: 196 Square Feet
    • Dimensions: 14X14
    Living room
    • Features: Flooring (Hardwood)
    • Level: Main
    • Area: 437 Square Feet
    • Dimensions: 23X19
    Recreation room
    • Level: Basement
    • Area: 2120 Square Feet
    • Dimensions: 53X40
    Sitting room
    • Features: Flooring (Hardwood)
    • Level: Second
    • Area: 180 Square Feet
    • Dimensions: 20X09
    Heating
    • Natural Gas, Forced Air, Zoned
    Cooling
    • Central Air, Zoned
    Appliances
    • Included: Range, Microwave, Dishwasher, Refrigerator, Washer, Dryer, Disposal, Stainless Steel Appliance(s), Cooktop, Oven, Range Hood, Gas Cooktop, Gas Oven, Multiple Water Heaters, Gas Water Heater
    • Laundry: Gas Dryer Hookup, In Unit, Sink
    Features
    • Cathedral Ceiling(s), Wet Bar, 1st Floor Bedroom, 1st Floor Full Bath, Walk-In Closet(s)
    • Flooring: Carpet
    • Windows: Skylight(s), Window Treatments
    • Basement: Finished,Full,Walk-Out Access
    • Attic: Interior Stair,Unfinished
    • Number of fireplaces: 1
    • Fireplace features: Gas Log, Gas Starter, Great Room
    Interior area
    • Total structure area: 0
    • Total interior livable area: 4,673 sqft

    Property

    Parking
    • Total spaces: 3
    • Parking features: Asphalt, Side Driveway, Garage Door Opener, On Site, Garage Owned, Attached, Garage
    • Attached garage spaces: 3
    • Has uncovered spaces: Yes
    Accessibility
    • Accessibility features: No Disability Access
    Features
    • Stories: 2
    • Patio & porch: Deck
    Lot
    • Size: 0.5 Acres
    • Dimensions: 71X133X140X106X125
    • Features: Cul-De-Sac, Wooded
    Details
    • Additional structures: Shed(s)
    • Parcel number: 18184020110000
    • Special conditions: None
    • Other equipment: Central Vacuum, Intercom, Ceiling Fan(s), Sump Pump, Sprinkler-Lawn, Radon Mitigation System

    Construction

    Type & style
    • Home type: SingleFamily
    • Architectural style: Traditional
    • Property subtype: Single Family Residence
    Materials
    • Brick, Cedar
    • Foundation: Concrete Perimeter
    • Roof: Asphalt
    Condition
    • New construction: No
    • Year built: 1988

    Utilities & green energy

    • Sewer: Public Sewer
    • Water: Lake Michigan, Public

    Community & HOA

    Community
    • Features: Street Paved
    • Security: Carbon Monoxide Detector(s)
    HOA
    • Services included: None
    Location
    • Region: Indian Head Park

    Financial & listing details

    • Price per square foot: $225/sqft
    • Tax assessed value: $930,000
    • Annual tax amount: $18,090
    • Date on market: 4/20/2024
    • Listing terms: Conventional
    • Ownership: Fee Simple

    Price history

    DateEventPrice
    6/12/2024Sold$1,050,000$225/sqft
    Source: MRED as distributed by MLS GRID #12008146 Report a problem
    4/17/2024Listing removed--
    Source: MRED as distributed by MLS GRID #12008146 Report a problem
    4/15/2024Contingent$1,050,000$225/sqft
    Source: MRED as distributed by MLS GRID #12008146 Report a problem
    4/4/2024Listed for sale$1,050,000+50.5%$225/sqft
    Source: MRED as distributed by MLS GRID #12008146 Report a problem
    8/20/2020Sold$697,500$149/sqft
    Source: Public Record Report a problem
    6/15/2020Sold$697,500-1.6%$149/sqft
    Source: MRED as distributed by MLS GRID #10680137 Report a problem
    4/30/2020Pending sale$709,000$152/sqft
    Source: daprile properties #10680137 Report a problem
    2/21/2020Listed for sale$709,000$152/sqft
    Source: daprile properties #10680137 Report a problem
    2/11/2020Pending sale$709,000$152/sqft
    Source: daprile properties #10680137 Report a problem
    9/4/2019Price change$709,000-4.1%$152/sqft
    Source: daprile properties #10489250 Report a problem
    5/18/2019Listed for sale$739,000-4%$158/sqft
    Source: Coldwell Banker Residential #10384918 Report a problem
    2/3/2015Listing removed$769,500$165/sqft
    Source: Smothers Realty Group #08736054 Report a problem
    9/24/2014Listed for sale$769,500+2.6%$165/sqft
    Source: Smothers Realty Group #08736054 Report a problem
    9/18/2013Listing removed$750,000$160/sqft
    Source: CENTURY 21 McMullen Real Estate, Inc. #08365456 Report a problem
    6/13/2013Price change$750,000-6.1%$160/sqft
    Source: CENTURY 21 McMullen Real Estate, Inc. #08365456 Report a problem
    4/21/2013Price change$799,000-8.1%$171/sqft
    Source: Century 21 McMullen #8319781 Report a problem
    2/22/2013Listed for sale$869,000-3.3%$186/sqft
    Source: Prudential Rubloff #08274916 Report a problem
    11/7/2012Listing removed$899,000$192/sqft
    Source: Coldwell Banker Residential Brokerage - La Grange #08084047 Report a problem
    6/7/2012Listed for sale$899,000$192/sqft
    Source: Coldwell Banker Residential Brokerage - La Grange #08084047 Report a problem

    Public tax history

    YearProperty taxesTax assessment
    2024$20,163 +3.3%$93,000 +0%
    2023$19,515 +7.9%$92,999 +25.6%
    2022$18,091 +5.1%$74,070
    2021$17,211 -20.2%$74,070 -20.8%
    2020$21,573 +2.2%$93,551 +1.6%
    2019$21,098 +1.9%$92,071
    2018$20,696 -15.4%$92,071 -16.2%
    2017$24,477 +5.4%$109,829 +17.9%
    2016$23,230 -4.9%$93,158 -6.3%
    2015$24,428 +1.2%$99,420
    2014$24,129 +23.2%$99,420 +16.2%
    2013$19,585 +3.5%$85,587
    2012$18,932 -5.3%$85,587 -7.6%
    2011$19,989 +10.1%$92,597 -4.1%
    2010$18,153 +4.6%$96,569
    2009$17,361 -7.3%$96,569 -18.5%
    2008$18,728 +15.8%$118,435 +22.8%
    2007$16,171 -1.4%$96,460 -3.3%
    2006$16,395 +1%$99,748
    2005$16,233 +6.1%$99,748 +24.2%
    2004$15,294 +2.4%$80,343
    2003$14,941 +2.5%$80,343
    2002$14,576 +14.5%$80,343 +15.9%
    2001$12,728 +5.5%$69,295
    2000$12,068 -5.2%$69,295
    1999$12,723 $69,295
    Find assessor info on the county website

    Neighborhood: 60525

    Nearby schools

    GreatSchools rating
    Schools provided by the listing agent
    • Elementary: Highlands Elementary School
    • Middle: Highlands Middle School
    • High: Lyons Twp High School
    • District: 106

    Source: MRED as distributed by MLS GRID. This data may not be complete. We recommend contacting the local school district to confirm school assignments for this home.

    Get a cash offer in 3 minutes
    Find out how much your home could sell for in as little as 3 minutes with a no-obligation cash offer.
    Estimated market value
    $1,356,000
    Get a cash offer in 3 minutes
    Find out how much your home could sell for in as little as 3 minutes with a no-obligation cash offer.
    Estimated market value
    $1,356,000