This custom lake front estate at Lake Almanor West offers the utmost in quality inside and out! Extensively remodeled in 2014, this superb property is the perfect mountain retreat with upgrades throughout! Entering the grand living room, you will find rich vaulted wood ceilings with exposed beams, a massive stone hearth with log mantle and built in cabinetry, and tasteful tile flooring throughout. The oversized exhibition kitchen is perfect for entertaining guests, with ample cabinet space, multiple food prep areas and modern appliances! Outdoor living can't get any better with almost 2000 square feet of upper/lower aluminum decking with glass railing. The massive downstairs game room has a full bar with a wine chiller, ice maker, dishwasher and microwave. There are three televisions to broadcast "the game" on while you play shuffleboard or billiards, but you can pop out to the lower deck and hit the hot tub too! There is a wonderful home theater for movie nights, a home gym/yoga studio, and a private home office area as well. Take your golf cart down the meandering path in the back yard to a lakeside paver patio, or hit the dock for a swim. Many of the homeowners in Goose Bay opt to leave their boat on the dock due to minimal wave action. Enjoy swimming, paddle-boarding kayaking, fishing or wake sports right out your back door! The expansive floor plan, with five bedrooms and six bathrooms will hold a ton of folks for special memories to be made at the lake!
Sold for $2,525,000
$2,525,000
143 Lake Almanor West Dr, Chester, CA 96020
5beds
4,700sqft
Single Family Residence
Built in 1978
0.79 Acres Lot
$2,874,400 Zestimate®
$537/sqft
$3,611 Estimated rent
Home value
$2,874,400
$2.59M - $3.28M
$3,611/mo
Zestimate® history
Owner options
List your home for rent
$3,611/mo
Rent Zestimate®
Find your next renter with Zillow Rental Manager. Plus, with online applications, you can quickly screen prospective tenants – for free.
$3,611/mo
Rent Zestimate®
Refinance and save
$15,922/mo
Est. payment
Refinancing to a lower rate could help reduce your monthly payments and save thousands over the life of the loan.
$15,922/mo
Est. payment
Explore your selling options
Work with a Zillow partner agent
Leverage their expertise and Zillow's premium Showcase listings to get your home seen by more buyers.
Get startedList with your own agent
Get your home in front of millions of buyers by listing it on Zillow.
Learn how to do itSell it yourself
Take full control of how buyers see your home on Zillow by listing For Sale by Owner (FSBO).
List your homeWhat's special
Modern appliancesFull barWine chillerExposed beamsPrivate home office areaMultiple food prep areasMassive stone hearth
Zillow last checked:
Listing updated:
Listed by:
JAY SABELMAN 530-596-3303,
CHASE INTERNATIONAL LAKE ALMANOR BROKERS
Bought with:
JAY SABELMAN, DRE #01315308
CHASE INTERNATIONAL LAKE ALMANOR BROKERS
, DRE #null
Source: Plumas AOR,MLS#: 20230611
Facts & features
Interior
Bedrooms & bathrooms
- Bedrooms: 5
- Bathrooms: 6
- Full bathrooms: 6
Rooms
- Room types: Den, Family Room, Foyer, Great Room, Kitchen, Library, Living Room, Media Room, Utility Room, Workshop
Heating
- Central, Forced Air, Propane
Cooling
- Ceiling Fan(s)
Appliances
- Included: Built-In Oven, Counter Top, Dryer, Dishwasher, Freezer, Disposal, Ice Maker, Microwave, Range, Refrigerator, Washer, PlumbedForIce Maker, Propane Water Heater
- Laundry: Washer Hookup
Features
- Wet Bar, Open Beams/Beamed Ceailings, Bathtub, Gas Range Connection, High Ceilings, Hot Tub/Spa, Bath in Primary Bedroom, Shower Only, Separate Shower, Stall Shower, Tub Shower, Vaulted Ceiling(s), Walk-In Closet(s), Entrance Foyer, Utility Room
- Flooring: Carpet, Tile
- Windows: Double Pane Windows
- Basement: Partial,Concrete,Partially Finished
- Attic: None
- Has fireplace: Yes
- Fireplace features: Masonry, Wood Burning Stove
Interior area
- Total interior livable area: 4,700 sqft
Property
Parking
- Total spaces: 2
- Parking features: Asphalt, Off Street, Garage Door Opener
- Garage spaces: 2
- Details: Off-Street Parking
Features
- Levels: Three Or More
- Stories: 3
- Patio & porch: Balcony, Covered, Deck, Patio, Porch
- Exterior features: Balcony, Deck, Sprinkler/Irrigation, Landscaping, Lighting, Porch, Private Yard, Rain Gutters
- Has spa: Yes
- Spa features: Hot Tub
- Fencing: None
- Has view: Yes
- View description: Lake, Water
- Has water view: Yes
- Water view: Lake,Water
- Waterfront features: Beach Access, Dock Access, Lake, Mooring, Water Access, Waterfront, Walk to Water
- Frontage type: Lakefront
Lot
- Size: 0.79 Acres
- Features: Sprinklers In Rear, Level, Trees Large Size
- Topography: Level,Sloping
Details
- Additional structures: Shed(s)
- Parcel number: 108051007
Construction
Type & style
- Home type: SingleFamily
- Property subtype: Single Family Residence
Materials
- Frame, Stone, Wood Siding, Stick Built
- Foundation: Poured
- Roof: Composition
Condition
- New construction: No
- Year built: 1978
Utilities & green energy
- Utilities for property: Propane, Sewer Available, Water Available
Community & HOA
Community
- Features: Home Owners Association
- Security: Carbon Monoxide Detector(s)
HOA
- Has HOA: Yes
- Amenities included: Boat Ramp, Clubhouse, Golf Course, Tennis Court(s)
- Services included: Association Management, Recreation Facilities
Location
- Region: Chester
Financial & listing details
- Price per square foot: $537/sqft
- Tax assessed value: $2,575,500
- Annual tax amount: $29,133
- Date on market: 6/28/2023
- Cumulative days on market: 41 days
- Listing agreement: Exclusive Right To Sell
- Listing terms: Cash,Cash to New Loan
- Road surface type: Paved
Price history
| Date | Event | Price |
|---|---|---|
| 8/8/2023 | Sold | $2,525,000-15.7%$537/sqft |
Source:  Plumas AOR #20230611 Report a problem Plumas AOR #20230611 Report a problem | ||
| 7/17/2023 | Pending sale | $2,995,000$637/sqft |
Source: Plumas AOR #20230611 Report a problem | ||
| 6/28/2023 | Listed for sale | $2,995,000+29.1%$637/sqft |
Source: Plumas AOR #20230611 Report a problem | ||
| 7/15/2020 | Sold | $2,320,000-6.8%$494/sqft |
Source: Public Record Report a problem | ||
| 9/15/2018 | Listing removed | $2,490,000$530/sqft |
Source: LAKE ALMANOR BROKERS #201800755 Report a problem | ||
| 6/18/2018 | Listed for sale | $2,490,000+50.9%$530/sqft |
Source: LAKE ALMANOR BROKERS #201800755 Report a problem | ||
| 8/8/2006 | Sold | $1,650,000$351/sqft |
Source: Public Record Report a problem | ||
Public tax history
| Year | Property taxes | Tax assessment |
|---|---|---|
| 2025 | $29,133 -0.5% | $2,575,500 +2% |
| 2024 | $29,292 +11.3% | $2,525,000 +3.3% |
| 2023 | $26,306 +0.4% | $2,444,940 +2% |
| 2022 | $26,207 +3% | $2,397,000 +2% |
| 2021 | $25,435 +125% | $2,350,000 +134.9% |
| 2020 | $11,303 +1% | $1,000,350 +0.9% |
| 2019 | $11,197 +3.4% | $991,241 +0.9% |
| 2018 | $10,830 +0.5% | $982,311 +2% |
| 2017 | $10,774 +9.6% | $963,050 +3% |
| 2016 | $9,828 -0.1% | $935,000 |
| 2015 | $9,841 -0.1% | $935,000 |
| 2014 | $9,855 -99% | $935,000 |
| 2013 | $983,944 | $935,000 |
| 2012 | -- | $935,000 +0% |
| 2011 | -- | $934,626 -15% |
| 2010 | -- | $1,099,560 -20% |
| 2009 | -- | $1,374,450 -15% |
| 2008 | -- | $1,617,000 -2% |
| 2007 | -- | $1,650,000 +215.9% |
| 2006 | -- | $522,235 +2% |
| 2005 | -- | $511,996 |
Find assessor info on the county website
Neighborhood: 96020
Nearby homes
- $1,505,6002 bd2 ba2.4k sqft141 Lake Almanor West Dr, Chester, CA 96020Off Market
- $1,968,5005 bd4 ba4.6k sqft145 Lake Almanor West Dr, Chester, CA 96020Off Market
- $1,280,2004 bd3 ba2.2k sqft147 Lake Almanor West Dr, Chester, CA 96020Off Market
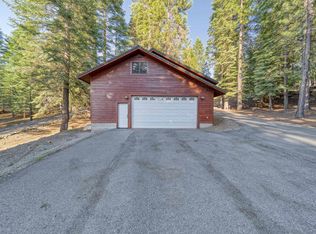
- $1,195,0003 bd4 ba3.1k sqft139 Lake Almanor West Dr, Chester, CA 96020For Sale

- $839,5003 bd2 ba2.7k sqft149 Lake Almanor West Dr, Chester, CA 96020Off Market
- $1,341,9004 bd3 ba2.9k sqft137 Lake Almanor West Dr, Chester, CA 96020Off Market
- $1,309,7004 bd3 ba2.3k sqft151 Lake Almanor West Dr, Chester, CA 96020Off Market
- $1,359,0005 bd4 ba4.6k sqft146 Lake Almanor West Dr, Chester, CA 96020Off Market
Nearby schools
GreatSchools rating
- 8/10Chester Elementary SchoolGrades: K-6Distance: 4.2 mi
- 2/10Chester Junior/Senior High SchoolGrades: 7-12Distance: 4 mi
- 8/10Indian Valley Elementary SchoolGrades: K-8Distance: 16.1 mi
- California
- Plumas County
- Chester
- 96020
- 143 Lake Almanor West Dr
Nearby cities
Nearby zip codes
Other Chester Topics
