Discover the warmth and charm of this lakefront retreat in the heart of Lake Almanor West — a home designed for gathering, relaxing, and savoring the beauty of the mountains. Perfectly situated across from the community tennis courts and just a short walk to the golf course and recreation area, this property offers an ideal blend of convenience, privacy, and natural beauty. With selective tree trimming or removal, the already lovely lake views can become even more breathtaking. Set on a generous .69-acre parcel, this home welcomes you with a covered front porch that sets the tone for the comfort inside. Step into the foyer and feel the inviting atmosphere unfold. The spacious living room features open-beam wood ceilings, a cozy fireplace, a wet bar, and direct access to the expansive lakeside deck — a favorite spot for morning coffee, sunset watching, or hosting friends and family. A separate dining room captures gorgeous views, making every meal feel special. The kitchen is warm and functional, offering concrete countertops, abundant cabinetry, and a large eat-in area perfect for casual gatherings. A roomy laundry and mudroom with its own exterior entrance adds everyday practicality, especially after a day on the lake or the golf course. Downstairs includes two comfortable bedrooms, a full bath, a den area for reading or relaxing, and a wine room ready for your collection. Upstairs, the private primary suite feels like a peaceful retreat. Enjoy lake views from your window, two walk-in closets, a master bath, and an adjoining office area ideal for quiet work or creative space. Guests will love the separate sleeping area above the garage — complete with its own full bath, skylights, and plenty of natural light — offering privacy and comfort for extended stays. Throughout the home, maple hardwood flooring and newer vinyl add warmth and style. Central heat keeps the home cozy year-round, and skylights in both the main home and guest suite bring in beautiful natural light. Outside, the large deck invites relaxation, dining, and long summer evenings under the pines. The double garage, with one bay extra deep, provides ample room for lake toys, tools, or recreational gear. This is a rare opportunity to own a welcoming, well-loved lakefront home in one of Lake Almanor West’s most desirable settings — a place where memories are made and the pace of life slows down in all the right ways.
For sale
Price cut: $54K (6/26)
$1,195,000
139 Lake Almanor West Dr, Chester, CA 96020
3beds
3,122sqft
:
Get pre-qualified$7,363/mo
Single Family Residence
Built in 1999
0.69 Acres Lot
$-- Zestimate®
$383/sqft
$-- HOA
What's special
Cozy fireplaceLakefront retreatWine roomCovered front porchPrivate primary suiteTwo walk-in closetsMaster bath
- 61 days |
- 1,339 |
- 54 |
Zillow last checked:
Listing updated:
Listed by:
CATHY KUERSTEN 530-259-4801,
COLDWELL BANKER KEHR/O'BRIEN (L)
Source: Plumas AOR,MLS#: 2600534
Facts & features
Interior
Bedrooms & bathrooms
- Bedrooms: 3
- Bathrooms: 4
- Full bathrooms: 3
- 1/2 bathrooms: 1
Rooms
- Room types: Den, Dining Room, Foyer, Kitchen, Living Room, Utility Room
Heating
- Central, Electric, Forced Air, Propane, Other, Wall Furnace
Cooling
- Ceiling Fan(s)
Appliances
- Included: Dryer, Dishwasher, Disposal, Gas Oven, Gas Range, Microwave, Refrigerator, Washer, Propane Water Heater
- Laundry: Washer Hookup
Features
- Open Beams/Beamed Ceailings, Gas Range Connection, Bath in Primary Bedroom, Shower Only, Skylights, Separate Shower, Stall Shower, Tub Shower, Vaulted Ceiling(s), Walk-In Closet(s), Entrance Foyer, Utility Room
- Flooring: Carpet, Hardwood, Vinyl
- Windows: Skylight(s)
- Has basement: No
- Has fireplace: Yes
- Fireplace features: Blower Fan, Other
Interior area
- Total interior livable area: 3,122 sqft
Property
Parking
- Total spaces: 2
- Parking features: Asphalt, Off Street, Garage Door Opener
- Garage spaces: 2
- Details: Off-Street Parking
Features
- Levels: Three Or More
- Stories: 3
- Patio & porch: Deck, Porch
- Exterior features: Deck, Landscaping, Porch, Rain Gutters
- Has view: Yes
- View description: Lake, Water
- Has water view: Yes
- Water view: Lake,Water
- Waterfront features: Lake, Waterfront
- Frontage type: Lakefront
Lot
- Size: 0.69 Acres
- Features: Wooded, Sprinklers In Front, Level
- Topography: Level,Sloping
- Residential vegetation: Mixed
Details
- Parcel number: 108051005
- Zoning: 2-R
- Other equipment: Satellite Dish
Construction
Type & style
- Home type: SingleFamily
- Property subtype: Single Family Residence
Materials
- Frame, Wood Siding, Stick Built
- Foundation: Concrete Perimeter, Poured
- Roof: Composition
Condition
- New construction: No
- Year built: 1999
Utilities & green energy
- Utilities for property: Electricity Available, Propane, Phone Available, Sewer Available, Underground Utilities, Water Available
Community & HOA
Community
- Features: Home Owners Association
- Security: Carbon Monoxide Detector(s), Fire Detection System
HOA
- Has HOA: Yes
- Amenities included: Boat Ramp, Clubhouse, Golf Course, Tennis Court(s)
- Services included: Association Management, Recreation Facilities, Snow Removal
Location
- Region: Chester
Financial & listing details
- Price per square foot: $383/sqft
- Tax assessed value: $1,064,915
- Annual tax amount: $12,180
- Date on market: 6/1/2026
- Cumulative days on market: 63 days
- Listing agreement: Exclusive Right To Sell
- Listing terms: Cash,Cash to New Loan
- Electric utility on property: Yes
- Road surface type: Paved
Estimated market value
Not available
Estimated sales range
Not available
Not available
Price history
| Date | Event | Price |
|---|---|---|
| 6/26/2026 | Price change | $1,195,000-4.3%$383/sqft |
Source:  Plumas AOR #2600534 Report a problem Plumas AOR #2600534 Report a problem | ||
| 6/2/2026 | Listed for sale | $1,249,000+67.7%$400/sqft |
Source: Plumas AOR #2600534 Report a problem | ||
| 7/6/2018 | Listing removed | $745,000$239/sqft |
Source: Coldwell Banker Kehr/O'Brien Real Estate #201601193 Report a problem | ||
| 6/26/2018 | Price change | $745,000-6.3%$239/sqft |
Source: Coldwell Banker Kehr/O'Brien Real Estate #201601193 Report a problem | ||
| 9/16/2017 | Price change | $795,000-9.1%$255/sqft |
Source: Coldwell Banker Kehr/O'Brien Real Estate #201601193 Report a problem | ||
| 9/21/2016 | Listed for sale | $875,000+6.1%$280/sqft |
Source: COLDWELL BANKER KEHR/O'BRIEN (L) #201601193 Report a problem | ||
| 9/25/2009 | Sold | $825,000$264/sqft |
Source: Public Record Report a problem | ||
Public tax history
| Year | Property taxes | Tax assessment |
|---|---|---|
| 2025 | $12,180 -0.5% | $1,064,915 +2% |
| 2024 | $12,243 +28.3% | $1,044,035 +19.5% |
| 2023 | $9,543 +0.6% | $873,487 +2% |
| 2022 | $9,490 +1% | $856,360 |
| 2021 | $9,395 +0.7% | $856,360 +4.1% |
| 2020 | $9,332 +4.6% | $822,770 +4.6% |
| 2019 | $8,922 +3.3% | $786,217 +0.8% |
| 2018 | $8,640 +0.5% | $780,071 +2% |
| 2017 | $8,596 +9.6% | $764,775 +3% |
| 2016 | $7,845 -0.1% | $742,500 |
| 2015 | $7,855 -0.1% | $742,500 |
| 2014 | $7,866 -99% | $742,500 |
| 2013 | $785,382 | $742,500 |
| 2012 | -- | $742,500 |
| 2011 | -- | $742,500 -10% |
| 2010 | -- | $825,000 +108.9% |
| 2009 | -- | $394,907 +2% |
| 2008 | -- | $387,164 +2% |
| 2007 | -- | $379,573 +2% |
| 2006 | -- | $372,131 +2% |
| 2005 | -- | $364,836 |
Find assessor info on the county website
Monthly payment
Est. payment
Payment breakdown
Explore the cost of this home by adjusting the details. Changes won't be saved.Climate risks
Neighborhood: 96020
Nearby schools
GreatSchools rating
- 8/10Chester Elementary SchoolGrades: K-6Distance: 4.2 mi
- 2/10Chester Junior/Senior High SchoolGrades: 7-12Distance: 4 mi
- 8/10Indian Valley Elementary SchoolGrades: K-8Distance: 16.1 mi
Schools provided by the listing agent
- Elementary: Plumas Unified
- Middle: Plumas Unified
- High: Plumas Unified
Source: Plumas AOR. This data may not be complete. We recommend contacting the local school district to confirm school assignments for this home.
- $1,505,6002 bd2 ba2.4k sqft141 Lake Almanor West Dr, Chester, CA 96020Off Market
- $1,341,9004 bd3 ba2.9k sqft137 Lake Almanor West Dr, Chester, CA 96020Off Market
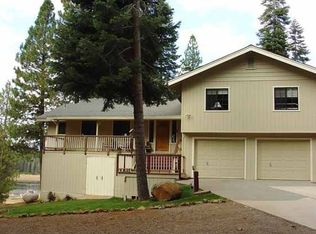
- $2,525,0005 bd6 ba4.7k sqft143 Lake Almanor West Dr, Chester, CA 96020Sold
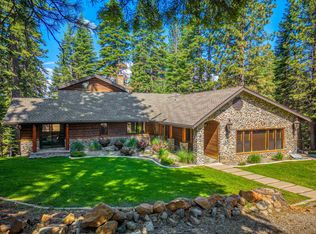
- $852,6004 bd3 ba2.9k sqft135 Lake Almanor West Dr, Chester, CA 96020Off Market
- $1,019,4003 bd2 ba1.5k sqft133 Lake Almanor West Dr, Chester, CA 96020Off Market
- $1,968,5005 bd4 ba4.6k sqft145 Lake Almanor West Dr, Chester, CA 96020Off Market
- $1,280,2004 bd3 ba2.2k sqft147 Lake Almanor West Dr, Chester, CA 96020Off Market
- $1,019,5004 bd4 ba2.4k sqft131 Lake Almanor West Dr, Chester, CA 96020Off Market
A local agent can set up tours, give advice and negotiate with sellers.
Similar homes
- $925,0005 bd3 ba2.5k sqft362 Osprey Loop, Chester, CA 96020For Sale
 MLS ID #2600756, JAY SABELMAN. Plumas AOR
 - $1,290,0003 bd2 ba2.8k sqft1229 Lassen View Dr, Westwood, CA 96137For Sale
 MLS ID #2600790, WENDI K DURKIN. Plumas AOR
 - $815,0003 bd4 ba2.5k sqft326 Osprey Loop, Chester, CA 96020For Sale
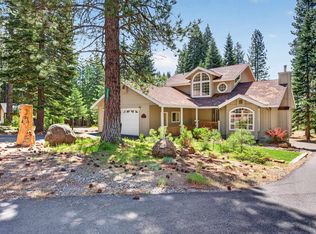 MLS ID #2600358, BEBE BRIGGS. Plumas AOR
 - $796,0005 bd3 ba2.7k sqft116 Marion Trl, Lake Almanor West, CA 96020For Sale
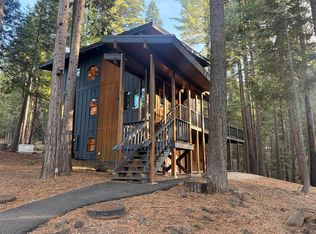 MLS ID #2600142, AMBER DONNELLY. Plumas AOR
 - $985,0004 bd3 ba3.7k sqft835 Lake Ridge Rd, Westwood, CA 96137For SaleMLS ID #2600784, JAY SABELMAN. Plumas AOR
- $910,0004 bd5 ba3.6k sqft342 Settlers Rd, Chester, CA 96020For SaleMLS ID #2600235, CATHY KUERSTEN. Plumas AOR
- $825,0004 bd3 ba3.5k sqft577 Wagon Rd, Chester, CA 96020For SaleMLS ID #2600458, CASSANDRA BARR. Plumas AOR
- $649,0003 bd2 ba2.2k sqft301 Raccoon Trl, Chester, CA 96020For SaleMLS ID #2600461, CATHY KUERSTEN. Plumas AOR
- $799,0004 bd3 ba2.1k sqft554 Settlers Rd, Chester, CA 96020For SaleMLS ID #2600551, SADIE BENNY. Plumas AOR
- $928,0004 bd4 ba1.8k sqft929 Peninsula Dr, Westwood, CA 96137For SaleMLS ID #2600789, MELISSA LUNSFORD. Plumas AOR
- $1,400,0003 bd3 ba3.3k sqft1127 Lassen View Dr, Westwood, CA 96137For SaleMLS ID #226081127, Morgan Millang. MetroList Services of CA
- $687,0004 bd3 ba2.8k sqft501 Willhoite Rd, Chester, CA 96020For SaleMLS ID #20250969, TONYA PEDDICORD. Plumas AOR
- $1,100,0004 bd4 ba3k sqft904 Red River Dr, Westwood, CA 96137For SaleMLS ID #2600192, TIM O'BRIEN. Plumas AOR
- $699,0003 bd3 ba3.1k sqft645 Main St, Chester, CA 96020For SaleMLS ID #2600657, Bailee Working. Plumas AOR
- $945,0003 bd3 ba2.8k sqft915 Golf Club Rd, Westwood, CA 96137For SaleMLS ID #2600396, WARREN BULLOCK. Plumas AOR
- $910,0003 bd2 ba2.4k sqft906 Clifford Dr, Westwood, CA 96137For SaleMLS ID #2600576, LINDA POHLER. Plumas AOR
- $649,0003 bd2 ba2.1k sqft603 Clifford Dr, Westwood, CA 96137For SaleMLS ID #2600764, WENDI K DURKIN. Plumas AOR
- $789,0003 bd3 ba2.3k sqft436 Snowy Peak Way, Westwood, CA 96137For SaleMLS ID #2600796, KARI T OSWOLD. Plumas AOR
- $1,399,0003 bd3 ba2.3k sqft5323 State Highway 147, Lake Almanor, CA 96137For SaleMLS ID #2600367, TIM O'BRIEN. Plumas AOR
- $675,0004 bd2 ba2.3k sqft3315 Springwood Cir, Lake Almanor, CA 96137For SaleMLS ID #2600791, JAY SABELMAN. Plumas AOR
Local buyer's agents are ready to help
