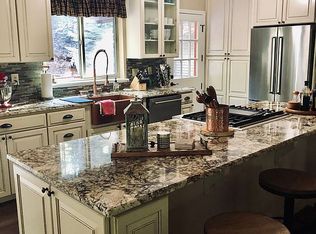
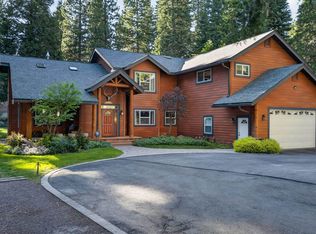
Spacious mountain home located in the highly desirable Lake Almanor West community, offering the perfect blend of comfort, flexibility, and mountain lifestyle. This stunning three level home features a versatile layout designed for both full time living and multi generational use, with two kitchens ideal for hosting guests, extended family, or creating a private lower level living space. The lower level can be easily separated above the stairs to provide added privacy, making it a great option for guest quarters, second home living, or potential rental use. Vaulted ceilings, large windows, and modern fixtures throughout the home bring in abundant natural light while maintaining a warm mountain cabin feel. Enjoy outdoor living with multiple decks overlooking mature trees and the natural landscape, creating a peaceful setting to relax or entertain. The property also includes a detached two car garage and paved access for year round convenience. Located in Lake Almanor West, a sought after community known for its golf course, tennis courts, clubhouse, and private boat ramp with access to Lake Almanor. This home is ideal for buyers searching for a Lake Almanor home for sale, a mountain retreat, or a flexible property with guest accommodations in Plumas County. A rare opportunity to own a spacious home in one of Lake Almanor’s premier communities, offering both lifestyle and investment potential.
For sale
Price cut: $20K (6/2)
$796,000
116 Marion Trl, Lake Almanor West, CA 96020
5beds
2,792sqft
Single Family Residence
Built in 1986
1.01 Acres Lot
$-- Zestimate®
$285/sqft
$-- HOA
What's special
- 150 days |
- 526 |
- 24 |
Zillow last checked:
Listing updated:
Listed by:
AMBER DONNELLY 530-461-5390,
CENTURY 21 TAHOE NORTH REALTORS-PLUMAS/SIERRA
Source: Plumas AOR,MLS#: 2600142
Facts & features
Interior
Bedrooms & bathrooms
- Bedrooms: 5
- Bathrooms: 3
- Full bathrooms: 3
Rooms
- Room types: Dining Room, Family Room, Kitchen, Library, Loft, Living Room, Pantry, Utility Room
Heating
- Central, Propane, Wood Stove
Cooling
- Central Air, Ceiling Fan(s)
Appliances
- Included: Dryer, Dishwasher, Freezer, Disposal, Gas Oven, Gas Range, Ice Maker, Washer, Propane Water Heater
- Laundry: Washer Hookup
Features
- Gas Range Connection, High Ceilings, Stall Shower, Sunken Bathtub, Tub Shower, Vaulted Ceiling(s), Walk-In Closet(s), Central Vacuum, Loft, Pantry, Utility Room
- Flooring: Carpet, Hardwood, Tile, Vinyl
- Windows: Double Pane Windows
- Has basement: No
- Has fireplace: Yes
- Fireplace features: Wood Burning Stove
Interior area
- Total interior livable area: 2,792 sqft
Property
Parking
- Total spaces: 2
- Parking features: Asphalt, Other, Garage Door Opener
- Garage spaces: 2
- Details: Other
Features
- Levels: Three Or More
- Stories: 3
- Patio & porch: Balcony, Deck, Porch
- Exterior features: Balcony, Deck, Lighting, Porch
- Has spa: Yes
- Spa features: Hot Tub
- Has view: Yes
- View description: Scenic
Lot
- Size: 1.01 Acres
- Features: No Landscaping, Trees Large Size
- Topography: Sloping
Details
- Parcel number: 108153001
- Other equipment: Satellite Dish
Construction
Type & style
- Home type: SingleFamily
- Property subtype: Single Family Residence
Materials
- Frame, Wood Siding, Stick Built
- Foundation: Concrete Perimeter
- Roof: Composition
Condition
- New construction: No
- Year built: 1986
Utilities & green energy
- Utilities for property: Propane, Sewer Available, Water Available
Community & HOA
Community
- Features: Home Owners Association
- Security: Security System, Fire Detection System
HOA
- Has HOA: Yes
- Amenities included: Boat Ramp, Clubhouse, Golf Course, Tennis Court(s)
Location
- Region: Lake Almanor West
Financial & listing details
- Price per square foot: $285/sqft
- Tax assessed value: $778,925
- Annual tax amount: $8,971
- Date on market: 3/17/2026
- Cumulative days on market: 274 days
- Listing agreement: Exclusive Right To Sell
- Listing terms: Cash,Cash to New Loan
- Road surface type: Paved
Estimated market value
Not available
Estimated sales range
Not available
Not available
Price history
| Date | Event | Price |
|---|---|---|
| 6/2/2026 | Price change | $796,000-2.5%$285/sqft |
Source:  Plumas AOR #2600142 Report a problem Plumas AOR #2600142 Report a problem | ||
| 3/18/2026 | Listed for sale | $816,000-2.6%$292/sqft |
Source: Plumas AOR #2600142 Report a problem | ||
| 1/13/2026 | Listing removed | $837,900$300/sqft |
Source: Plumas AOR #20251019 Report a problem | ||
| 9/15/2025 | Listed for sale | $837,900+11.9%$300/sqft |
Source: Plumas AOR #20251019 Report a problem | ||
| 9/3/2021 | Sold | $749,000$268/sqft |
Source: Plumas AOR #20210801 Report a problem | ||
| 7/9/2021 | Pending sale | $749,000$268/sqft |
Source:  Plumas AOR #20210801 Report a problem Plumas AOR #20210801 Report a problem | ||
| 7/1/2021 | Listed for sale | $749,000+84.9%$268/sqft |
Source: Plumas AOR #20210801 Report a problem | ||
| 7/1/2020 | Sold | $405,000-5.6%$145/sqft |
Source: Plumas AOR #201900925 Report a problem | ||
| 5/26/2020 | Pending sale | $429,000$154/sqft |
Source: COLDWELL BANKER KEHR/O'BRIEN (L) #201900925 Report a problem | ||
| 5/4/2020 | Listed for sale | $429,000-4.7%$154/sqft |
Source: COLDWELL BANKER KEHR/O'BRIEN (L) #201900925 Report a problem | ||
| 1/2/2020 | Listing removed | $449,995$161/sqft |
Source: COLDWELL BANKER KEHR/O'BRIEN (L) #201900925 Report a problem | ||
| 7/10/2019 | Listed for sale | $449,995$161/sqft |
Source: COLDWELL BANKER KEHR/O'BRIEN (L) #201900925 Report a problem | ||
Public tax history
| Year | Property taxes | Tax assessment |
|---|---|---|
| 2025 | $8,971 -0.5% | $778,925 +2% |
| 2024 | $9,016 +9.8% | $763,653 +2% |
| 2023 | $8,212 +0.6% | $748,680 +2% |
| 2022 | $8,162 +79.5% | $734,000 +81.2% |
| 2021 | $4,547 +31.3% | $405,000 +34.5% |
| 2020 | $3,463 +2% | $301,154 +2% |
| 2019 | $3,396 +4.4% | $295,250 +2% |
| 2018 | $3,253 +0.5% | $289,462 +2% |
| 2017 | $3,235 +8.2% | $283,787 +2% |
| 2016 | $2,989 +1.3% | $278,224 +1.5% |
| 2015 | $2,950 | $274,046 +4.5% |
| 2012 | -- | $262,222 +2% |
| 2011 | -- | $257,081 +0.8% |
| 2010 | -- | $255,161 -0.2% |
| 2009 | -- | $255,768 +2% |
| 2008 | -- | $250,754 +2% |
| 2007 | -- | $245,838 +2% |
| 2006 | -- | $241,018 +2% |
| 2005 | -- | $236,293 +2% |
| 2004 | -- | $231,660 +1.9% |
| 2003 | -- | $227,415 +4% |
| 2002 | -- | $218,586 |
| 2001 | -- | $218,586 |
Find assessor info on the county website
Monthly payment
Est. payment
Payment breakdown
Explore the cost of this home by adjusting the details. Changes won't be saved.Climate risks
Neighborhood: 96020
Getting around
4 / 100
Car-DependentNearby schools
GreatSchools rating
- 8/10Chester Elementary SchoolGrades: K-6Distance: 4.5 mi
- 2/10Chester Junior/Senior High SchoolGrades: 7-12Distance: 4.3 mi
- 8/10Indian Valley Elementary SchoolGrades: K-8Distance: 15.8 mi
- $53,896-- bd-- ba-- sqft118 Marion Trl, Chester, CA 96020Off Market
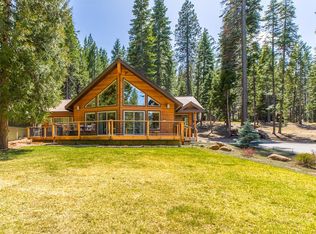
- $595,3003 bd3 ba2.5k sqft114 Marion Trl, Chester, CA 96020Off Market
- $689,0003 bd2 ba1.7k sqft120 Marion Trl, Chester, CA 96020Sold
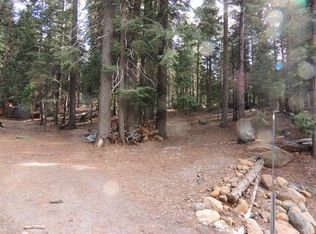
- $43,7091 acre112 Marion Trl, Chester, CA 96020Off Market
- $443,8003 bd2 ba1.6k sqft115 Marion Trl, Chester, CA 96020Off Market
- $649,0004 bd3 ba3.1k sqft117 Marion Trl, Chester, CA 96020Off Market
- $27,157-- bd-- ba-- sqft113 Marion Trl, Chester, CA 96020Off Market
- $901,5006 bd4 ba4.2k sqft122 Marion Trl, Chester, CA 96020Off Market
A local agent can set up tours, give advice and negotiate with sellers.
Similar homes
- $799,0004 bd3 ba2.1k sqft554 Settlers Rd, Chester, CA 96020For Sale
 MLS ID #2600551, SADIE BENNY. Plumas AOR
 - $899,0005 bd3 ba2.5k sqft362 Osprey Loop, Chester, CA 96020For Sale
 MLS ID #2600756, JAY SABELMAN. Plumas AOR
 - $720,0003 bd2 ba1.5k sqft283 Osprey Loop, Chester, CA 96020For Sale
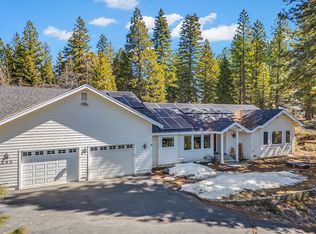 MLS ID #2600089, LORIE A ROGERS. Plumas AOR
 - $825,0004 bd3 ba3.5k sqft577 Wagon Rd, Chester, CA 96020For Sale
 MLS ID #2600458, CASSANDRA BARR. Plumas AOR
 - $569,0003 bd2 ba1.8k sqft128 Marion Trl, Chester, CA 96020For SaleMLS ID #2600243, LAURA BRIGGS. Plumas AOR
- $649,0003 bd2 ba2.2k sqft301 Raccoon Trl, Chester, CA 96020For SaleMLS ID #2600461, CATHY KUERSTEN. Plumas AOR
- $445,0003 bd2 ba1.5k sqft124 Marion Trl, Chester, CA 96020For SaleMLS ID #2600460, CATHY KUERSTEN. Plumas AOR
- $687,0004 bd3 ba2.8k sqft501 Willhoite Rd, Chester, CA 96020For SaleMLS ID #20250969, TONYA PEDDICORD. Plumas AOR
- $910,0004 bd5 ba3.6k sqft342 Settlers Rd, Chester, CA 96020For SaleMLS ID #2600235, CATHY KUERSTEN. Plumas AOR
- $449,0003 bd3 ba1.7k sqft121 Top Of The West Dr, Chester, CA 96020For SaleMLS ID #2600673, STEPHANIE WILLHOIT. Plumas AOR
- $1,100,0005 bd4 ba2.7k sqft735 Feather River Dr, Chester, CA 96020For SaleMLS ID #2600814, WENDI K DURKIN. Plumas AOR
- $649,0003 bd3 ba3.1k sqft645 Main St, Chester, CA 96020For SaleMLS ID #2600657, Bailee Working. Plumas AOR
- $835,0004 bd3 ba3.4k sqft523 Peninsula Dr, Westwood, CA 96137For SaleMLS ID #ML82040353, Connie Sanchez. MLSListings Inc
- $459,0003 bd2 ba1.6k sqft105 Top Of The West Dr, Chester, CA 96020For SaleMLS ID #2600335, TANYA L MILLER. Plumas AOR
- $874,0007 bd5 ba3.5k sqft254 Aspen St, Chester, CA 96020For SaleMLS ID #2600654, KEVIN JOHNSON. Plumas AOR
- $750,0003 bd3 ba3k sqft1341 Peninsula Dr, Westwood, CA 96137For SaleMLS ID #2600395, Tonya Colton. Plumas AOR
- $720,0003 bd2 ba1.7k sqft314 Osprey Loop, Chester, CA 96020New ConstructionMLS ID #2600746, CATHY KUERSTEN. Plumas AOR
- $789,0003 bd3 ba2.3k sqft436 Snowy Peak Way, Westwood, CA 96137For SaleMLS ID #2600796, KARI T OSWOLD. Plumas AOR
- $739,0004 bd4 ba3k sqft6878 Almanor Lake Estates Dr, Lake Almanor, CA 96137For SaleMLS ID #2600095, JAY SABELMAN. Plumas AOR
- $749,0003 bd2 ba2.4k sqft33 Manor Dr, Westwood, CA 96137For SaleMLS ID #2600819, WENDI K DURKIN. Plumas AOR
Local buyer's agents are ready to help
