Rare creekfront multi-family opportunity offering a unique blend of rustic charm, income potential, and outdoor living. Nestled along Warner creek with a peaceful natural setting, this versatile property features multiple residences and exceptional amenities throughout. The main home (1411 sq ft) offers 2 bedrooms and 2 bathrooms with soaring vaulted ceilings that create a bright, open atmosphere, wood flooring, and a open floor plan. Enjoy the outdoors year-round from the expansive wrap around front deck overlooking the creek, complete with a custom creekside bar for entertaining. Additional outdoor features include a covered patio, fire pit gathering area, and a outdoor BBQ station, making this property ideal for hosting family and friends. Complementing the main residence is a charming 1-bedroom, 1-bath ( 571 sq ft) log cabin ADU, perfect for guests, extended family, or rental income. A separate log cabin duplex (1606 sq ft) provides two additional units, each offering 2 bedrooms , 1 bathroom, and laundry creating excellent income-producing potential. Additional improvements include a convenient pass-through driveway, multiple carports, a workshop, and several storage sheds, providing ample space for vehicles, equipment, hobbies, and storage needs. Whether you’re seeking a multi-generational compound, investment property, vacation retreat, or a combination of all three, this exceptional creekfront property offers a rare opportunity to enjoy mountain living with multiple residences and endless possibilities.
For sale
Price cut: $50K (8/31)
$824,000
254 Aspen St, Chester, CA 96020
7beds
3,588sqft
Single Family Residence
Built in 1951
0.39 Acres Lot
$-- Zestimate®
$230/sqft
$-- HOA
What's special
Separate log cabin duplexOutdoor bbq stationOpen floor planFire pit gathering areaBright open atmosphereCovered patioWood flooring
- 105 days
- 157
- 16
Zillow last checked:
Listing updated:
Listed by:
KEVIN JOHNSON 530-514-9968,
CHASE INTERNATIONAL LAKE ALMANOR BROKERS
Source: Plumas AOR,MLS#: 2600654
Facts & features
Interior
Bedrooms & bathrooms
- Bedrooms: 7
- Bathrooms: 5
- Full bathrooms: 5
Rooms
- Room types: Family Room, Kitchen, Living Room, Utility Room
Heating
- Baseboard, Propane, Wood Stove, Wall Furnace
Cooling
- Ceiling Fan(s), Wall Unit(s)
Appliances
- Included: Dryer, Dishwasher, Electric Oven, Electric Range, Disposal, Gas Oven, Gas Range, Refrigerator, Washer, Plumbed For Ice Maker, Electric Water Heater
- Laundry: Washer Hookup, Electric Dryer Hookup
Features
- Gas Range Connection, Stall Shower, Tub Shower, Vaulted Ceiling(s), Walk-In Closet(s), Utility Room
- Flooring: Carpet, Hardwood
- Windows: Double Pane Windows
- Basement: Crawl Space
- Attic: Crawl Space
- Has fireplace: Yes
- Fireplace features: Insert, Stove
Interior area
- Total interior livable area: 3,588 sqft
Video & virtual tour
Property
Parking
- Parking features: Asphalt, Off Street, RV Access/Parking, On Street, Detached Carport
- Has carport: Yes
- Has uncovered spaces: Yes
- Details: Off-Street Parking, RV/Boat Parking, Street Parking
Features
- Levels: One
- Stories: 1
- Patio & porch: Covered, Deck, Patio, Porch
- Exterior features: Deck, Fence, Sprinkler/Irrigation, Landscaping, Porch, Private Yard
- Fencing: Wood,Partial
- Has view: Yes
- View description: Creek/Stream
- Has water view: Yes
- Water view: Creek/Stream
- Waterfront features: Stream, Water Access, Creek
Lot
- Size: 0.39 Acres
- Features: Sprinklers In Rear, Level, Trees Large Size
- Topography: Level
Details
- Additional structures: Shed(s)
- Parcel number: 100132019
- Zoning: M-R
Construction
Type & style
- Home type: SingleFamily
- Property subtype: Single Family Residence
Materials
- Frame, Log, Unknown, Wood Siding, Stick Built
- Foundation: Concrete Perimeter
- Roof: Metal
Condition
- New construction: No
- Year built: 1951
Utilities & green energy
- Sewer: Public Sewer
- Water: Municipal Utility District
- Utilities for property: Electricity Available, Propane, Phone Available, Sewer Available
Community & HOA
Community
- Security: Carbon Monoxide Detector(s)
Location
- Region: Chester
Financial & listing details
- Price per square foot: $230/sqft
- Tax assessed value: $132,190
- Annual tax amount: $1,450
- Date on market: 6/25/2026
- Cumulative days on market: 106 days
- Listing agreement: Exclusive Right To Sell
- Listing terms: Submit
- Electric utility on property: Yes
- Road surface type: Paved
Estimated market value
Not available
Estimated sales range
Not available
Not available
Price history
| Date | Event | Price |
|---|---|---|
| 8/31/2026 | Price change | $824,000-5.7%$230/sqft |
Source:  Plumas AOR #2600654 Report a problem Plumas AOR #2600654 Report a problem | ||
| 7/17/2026 | Price change | $874,000-2.8%$244/sqft |
Source: Plumas AOR #2600654 Report a problem | ||
| 6/26/2026 | Listed for sale | $899,000$251/sqft |
Source: Plumas AOR #2600654 Report a problem | ||
Public tax history
| Year | Property taxes | Tax assessment |
|---|---|---|
| 2018 | $1,450 +8.4% | $132,190 +10% |
| 2017 | $1,338 | $120,172 +5% |
| 2016 | -- | $114,450 +3% |
| 2015 | -- | $111,117 -14.4% |
| 2012 | -- | $129,809 |
| 2011 | -- | $129,809 -15% |
| 2010 | -- | $152,716 -17.8% |
| 2009 | -- | $185,855 +2% |
| 2008 | -- | $182,212 +2% |
| 2007 | -- | $178,640 |
Find assessor info on the county website
Monthly payment
Est. payment
Payment breakdown
Explore the cost of this home by adjusting the details. Changes won't be saved.Climate risks
Neighborhood: 96020
Similar homes

- $825,0004 bd3 ba3.5k sqft577 Wagon Rd, Chester, CA 96020For Sale
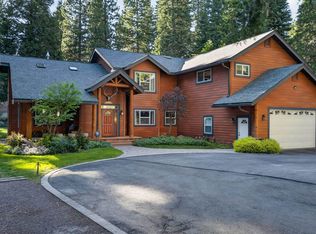 MLS ID #2600458, CASSANDRA BARR. Plumas AOR
 - $799,0004 bd3 ba2.1k sqft554 Settlers Rd, Chester, CA 96020For Sale
 MLS ID #2600551, SADIE BENNY. Plumas AOR
 - $1,100,0005 bd4 ba2.7k sqft735 Feather River Dr, Chester, CA 96020For Sale
 MLS ID #2600814, WENDI K DURKIN. Plumas AOR
 - $899,0005 bd3 ba2.5k sqft362 Osprey Loop, Chester, CA 96020For Sale
 MLS ID #2600756, JAY SABELMAN. Plumas AOR
