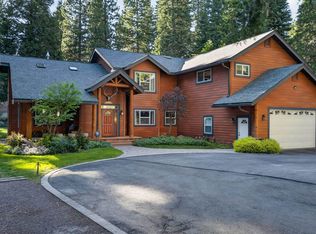
This impeccably maintained Lake Almanor West home has been extensively remodeled inside and out and is ideally located just seven lots from the community boat launch and lake access area! Thoughtfully updated with exceptional attention to detail, this turn-key mountain retreat offers the perfect blend of luxury, comfort, and outdoor recreation. Step inside to a warm and inviting great room featuring soaring vaulted ceilings, a dramatic wall of windows that fills the home with natural light, and a cozy gas fireplace accented by a beautiful stone and brick hearth. The stunning remodeled kitchen is designed for both everyday living and entertaining, offering quartz countertops, all-new stainless steel appliances, custom cabinetry, a spacious pantry, luxury vinyl plank flooring, an inviting breakfast bar, and an adjacent dining area. The spacious main-level primary suite is a peaceful retreat with vaulted ceilings, direct access to the rear deck, and a luxurious ensuite bathroom featuring a spa tub, separate stall shower, dual vanities, and a large walk-in closet. Four generous guest bedrooms are located on the opposite side of the home and are complemented by two beautifully remodeled bathrooms. Upstairs, you'll find a comfortable second living area that's perfect for movie nights or watching the big game, along with a dedicated office for those working remotely. The oversized three-car garage is equally impressive, featuring durable urethane-coated flooring, built-in cabinetry, exceptional attic storage accessed by a drop-down ladder, and a versatile workshop or golf cart bay with its own garage door. The outdoor living here is just as remarkable! The inviting front paver patio creates a wonderful space to unwind and watch the world go by, while the newly constructed synthetic front deck provides a shaded space for relaxing or entertaining. The expansive rear deck enjoys warm morning sunshine and overlooks professionally landscaped grounds with natural rock retaining walls, beautiful maple trees, and colorful plantings that create a private and peaceful setting. Recent improvements include a new roof installed just two years ago, an impressive paver driveway, and an automatic transfer generator for added peace of mind. Bordering U.S. Forest Service land, this property offers direct access to miles of trails for ATV riding, snowmobiling, hiking, and year-round outdoor adventure. Properties of this caliber rarely become available. With extensive upgrades, meticulous maintenance, an unbeatable location close to the lake, and direct access to endless recreation, this is truly one of the finest homes currently offered in Lake Almanor West!
For sale
Price cut: $26K (8/8)
$899,000
362 Osprey Loop, Chester, CA 96020
5beds
2,500sqft
Single Family Residence
Built in 1996
0.4 Acres Lot
$-- Zestimate®
$360/sqft
$-- HOA
What's special
Beautiful maple treesImpressive paver drivewayCustom cabinetryOversized three-car garageLarge walk-in closetLuxurious ensuite bathroomProfessionally landscaped grounds
- 70 days
- 383
- 19
Zillow last checked:
Listing updated:
Listed by:
JAY SABELMAN 530-596-3303,
CHASE INTERNATIONAL LAKE ALMANOR BROKERS
Source: Plumas AOR,MLS#: 2600756
Facts & features
Interior
Bedrooms & bathrooms
- Bedrooms: 5
- Bathrooms: 3
- Full bathrooms: 3
Rooms
- Room types: Den, Dining Room, Family Room, Foyer, Great Room, Kitchen, Loft, Living Room, Pantry, Utility Room, Workshop
Heating
- Central, Forced Air, Propane, Pellet Stove
Cooling
- Ceiling Fan(s)
Appliances
- Included: Dryer, Dishwasher, Gas Oven, Gas Range, Microwave, Refrigerator, Washer, Propane Water Heater
- Laundry: Washer Hookup, Gas Dryer Hookup
Features
- Gas Range Connection, High Ceilings, Hot Tub/Spa, Bath in Primary Bedroom, Stall Shower, Vaulted Ceiling(s), Walk-In Closet(s), Entrance Foyer, Loft, Pantry, Utility Room
- Flooring: Carpet, Laminate, Tile
- Windows: Double Pane Windows
- Basement: None
- Attic: Pull Down Stairs
- Has fireplace: Yes
- Fireplace features: Gas Log
Interior area
- Total interior livable area: 2,500 sqft
Property
Parking
- Total spaces: 3
- Parking features: Concrete, Off Street, Other, Garage Door Opener
- Attached garage spaces: 3
- Details: Off-Street Parking
Features
- Levels: Two
- Stories: 2
- Patio & porch: Deck, Patio, Porch
- Exterior features: Deck, Sprinkler/Irrigation, Landscaping, Porch, Patio, Private Yard
- Has spa: Yes
- Fencing: None
- Has view: Yes
- View description: Scenic
- Waterfront features: Dock Access, Mooring, Water Access, Walk to Water
Lot
- Size: 0.4 Acres
- Features: Borders State Land, Sprinklers In Rear, Level, Trees Large Size
- Topography: Level
- Residential vegetation: Mixed
Details
- Parcel number: 108211017
- Other equipment: Generator
Construction
Type & style
- Home type: SingleFamily
- Property subtype: Single Family Residence
Materials
- Frame, Wood Siding, Stick Built
- Foundation: Poured
- Roof: Composition
Condition
- New construction: No
- Year built: 1996
Utilities & green energy
- Utilities for property: Propane, Sewer Available, Water Available, High Speed Internet Available
Community & HOA
Community
- Features: Home Owners Association
- Security: Carbon Monoxide Detector(s)
HOA
- Has HOA: Yes
- Amenities included: Boat Ramp, Clubhouse, Golf Course, Tennis Court(s)
- Services included: Association Management, Recreation Facilities
Location
- Region: Chester
Financial & listing details
- Price per square foot: $360/sqft
- Tax assessed value: $936,094
- Annual tax amount: $10,735
- Date on market: 7/18/2026
- Cumulative days on market: 71 days
- Listing agreement: Exclusive Right To Sell
- Listing terms: Cash,Cash to New Loan
- Road surface type: Paved
Estimated market value
Not available
Estimated sales range
Not available
Not available
Price history
| Date | Event | Price |
|---|---|---|
| 8/8/2026 | Price change | $899,000-2.8%$360/sqft |
Source:  Plumas AOR #2600756 Report a problem Plumas AOR #2600756 Report a problem | ||
| 7/18/2026 | Listed for sale | $925,000+35%$370/sqft |
Source: Plumas AOR #2600756 Report a problem | ||
| 7/12/2005 | Sold | $685,000$274/sqft |
Source: Public Record Report a problem | ||
Public tax history
| Year | Property taxes | Tax assessment |
|---|---|---|
| 2025 | $10,735 -0.5% | $936,094 +2% |
| 2024 | $10,790 +29.8% | $917,740 +21% |
| 2023 | $8,315 +0.6% | $758,369 +2% |
| 2022 | $8,265 +1% | $743,499 |
| 2021 | $8,183 +65.2% | $743,499 +73.6% |
| 2020 | $4,953 +1.5% | $428,302 +1.5% |
| 2019 | $4,880 +3.9% | $421,987 +1.5% |
| 2018 | $4,697 +0.5% | $415,796 +2% |
| 2017 | $4,673 +9.4% | $407,643 +3% |
| 2016 | $4,273 -0.1% | $395,771 |
| 2015 | $4,278 -0.1% | $395,771 |
| 2014 | $4,284 -99% | $395,771 |
| 2013 | $427,734 | $395,771 |
| 2012 | -- | $395,771 |
| 2011 | -- | $395,771 -15% |
| 2010 | -- | $465,613 -20% |
| 2009 | -- | $582,016 -15% |
| 2008 | -- | $684,726 -2% |
| 2007 | -- | $698,700 +2% |
| 2006 | -- | $685,000 +78.5% |
| 2005 | -- | $383,654 +66.3% |
| 2002 | -- | $230,711 |
| 2001 | -- | $230,711 |
Find assessor info on the county website
Monthly payment
Est. payment
Payment breakdown
Explore the cost of this home by adjusting the details. Changes won't be saved.Climate risks
Neighborhood: 96020
Similar homes

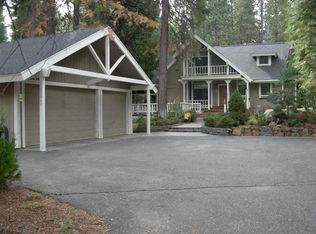
- $796,0005 bd3 ba2.7k sqft116 Marion Trl, Lake Almanor West, CA 96020For Sale
 MLS ID #2600142, AMBER DONNELLY. Plumas AOR
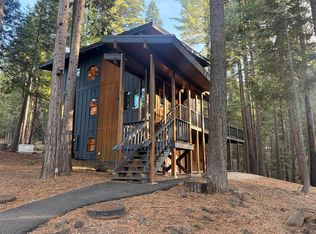
 - $910,0004 bd5 ba3.6k sqft342 Settlers Rd, Chester, CA 96020For Sale
 MLS ID #2600235, CATHY KUERSTEN. Plumas AOR
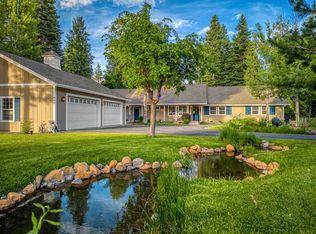
 - $799,0004 bd3 ba2.1k sqft554 Settlers Rd, Chester, CA 96020For Sale
 MLS ID #2600551, SADIE BENNY. Plumas AOR
 - $825,0004 bd3 ba3.5k sqft577 Wagon Rd, Chester, CA 96020For Sale
 MLS ID #2600458, CASSANDRA BARR. Plumas AOR
