Absolutely beautiful log home in Chester. Every detail meticulously thought out. There are decks, bridges, an arbor and even a play house with electricity and water. This is a real Lincoln Log hand hewn log home with massive log beams across the whole ceiling. 3 bedrooms & 2 full baths one of the bedrooms is a loft bedroom. Kitchen has beautiful granite counters and a pantry. The entire bottom floor has newer hardwood flooring. Custom cordless blinds. New spa tub & a bidet toilet in the down stairs bathroom. Large laundry room. Log railing around the party sized deck plus wood walkways to the back yard. Pellet stove plus Newer Central heating & Air. 23'x43' garage with a 12'x23' two room workshop/hobby/craft or art studio. New custom shed in back yard. New lean to for boat storage or wood storage. Wired in Generac Generator. New hot tub. This home has it all. A Must See!!!!
For sale
$699,900
289 Watson Rd, Chester, CA 96020
3beds
1,852sqft
Single Family Residence
Built in 1995
0.34 Acres Lot
$-- Zestimate®
$378/sqft
$-- HOA
What's special
Log homePellet stoveLoft bedroomCustom cordless blindsNew hot tubNew spa tubLarge laundry room
- 60 days
- 207
- 13
Zillow last checked:
Listing updated:
Listed by:
LORIE A ROGERS 530-258-2103,
COLDWELL BANKER KEHR/O'BRIEN (C),
CATHY L MICHAELS 970-889-3993,
COLDWELL BANKER KEHR/O'BRIEN (C)
Source: Plumas AOR,MLS#: 2600744
Facts & features
Interior
Bedrooms & bathrooms
- Bedrooms: 3
- Bathrooms: 2
- Full bathrooms: 2
Rooms
- Room types: Dining Room, Great Room, Kitchen, Loft, Living Room, Pantry, Utility Room, Workshop
Heating
- Central, Forced Air, Propane, Pellet Stove
Cooling
- Ceiling Fan(s)
Appliances
- Included: Dryer, Electric Oven, Electric Range, Microwave, Refrigerator, Washer, Propane Water Heater
- Laundry: Washer Hookup, Gas Dryer Hookup
Features
- Open Beams/Beamed Ceailings, Electric Range Connection, Bath in Primary Bedroom, Stall Shower, Tub Shower, Vaulted Ceiling(s), Walk-In Closet(s), Loft, Pantry, Utility Room
- Flooring: Carpet, Hardwood, Vinyl
- Windows: Double Pane Windows
- Basement: None
- Attic: None
- Has fireplace: Yes
- Fireplace features: Other
Interior area
- Total interior livable area: 1,852 sqft
Property
Parking
- Total spaces: 2
- Parking features: Asphalt, Off Street, RV Access/Parking, Garage Door Opener
- Garage spaces: 2
- Details: Off-Street Parking, RV/Boat Parking
Features
- Levels: Two
- Stories: 2
- Patio & porch: Deck, Porch
- Exterior features: Deck, Handicap Accessible, Landscaping, Lighting, Porch, Private Yard
- Has view: Yes
- View description: Scenic
Lot
- Size: 0.34 Acres
- Features: Wooded, Level, Trees Large Size
- Topography: Level
- Residential vegetation: Mixed, Pine
Details
- Additional structures: Shed(s)
- Parcel number: 100391007
- Zoning: 7R
- Other equipment: Satellite Dish
Construction
Type & style
- Home type: SingleFamily
- Property subtype: Single Family Residence
Materials
- Log, Wood Siding, Stick Built
- Foundation: Concrete Perimeter
- Roof: Composition
Condition
- New construction: No
- Year built: 1995
Utilities & green energy
- Utilities for property: Propane, Phone Available, Sewer Available, Underground Utilities, Water Available, High Speed Internet Available
Community & HOA
Community
- Features: Home Owners Association
- Security: Carbon Monoxide Detector(s)
HOA
- Has HOA: Yes
- Services included: Insurance, Legal/Accounting
Location
- Region: Chester
Financial & listing details
- Price per square foot: $378/sqft
- Tax assessed value: $613,836
- Annual tax amount: $6,986
- Date on market: 7/15/2026
- Cumulative days on market: 62 days
- Listing agreement: Exclusive Right To Sell
- Listing terms: Cash,Cash to New Loan
- Road surface type: Paved
Estimated market value
Not available
Estimated sales range
Not available
Not available
Price history
| Date | Event | Price |
|---|---|---|
| 7/16/2026 | Listed for sale | $699,900+18.6%$378/sqft |
Source:  Plumas AOR #2600744 Report a problem Plumas AOR #2600744 Report a problem | ||
| 9/12/2022 | Sold | $590,000-3.3%$319/sqft |
Source: Plumas AOR #20220565 Report a problem | ||
| 6/17/2022 | Pending sale | $610,000$329/sqft |
Source: Plumas AOR #20220565 Report a problem | ||
| 5/21/2022 | Listed for sale | $610,000+111.1%$329/sqft |
Source: Plumas AOR #20220565 Report a problem | ||
| 12/29/2017 | Sold | $289,000-11%$156/sqft |
Source: Plumas AOR #201701248 Report a problem | ||
| 10/24/2017 | Pending sale | $324,750$175/sqft |
Source: RON MARTIN REALTY #201701248 Report a problem | ||
| 10/17/2017 | Listed for sale | $324,750$175/sqft |
Source: RON MARTIN REALTY #201701248 Report a problem | ||
Public tax history
| Year | Property taxes | Tax assessment |
|---|---|---|
| 2025 | $6,986 -0.6% | $613,836 +2% |
| 2024 | $7,025 +10% | $601,800 +2% |
| 2023 | $6,389 +84.8% | $590,000 +90.4% |
| 2022 | $3,457 +2.9% | $309,863 +2% |
| 2021 | $3,360 -2.1% | $303,789 +1% |
| 2020 | $3,433 +2% | $300,675 +2% |
| 2019 | $3,366 +4.4% | $294,780 +2% |
| 2018 | $3,224 +36.3% | $289,000 +35.3% |
| 2017 | $2,365 +8.4% | $213,614 +2% |
| 2016 | $2,181 +1.4% | $209,426 +1.5% |
| 2015 | $2,151 | $206,281 +4.5% |
| 2012 | -- | $197,381 +2% |
| 2011 | -- | $193,512 +0.8% |
| 2010 | -- | $192,067 -0.2% |
| 2009 | -- | $192,524 +2% |
| 2008 | -- | $188,750 +2% |
| 2007 | -- | $185,050 +2% |
| 2006 | -- | $181,422 +2% |
| 2005 | -- | $177,866 +2% |
| 2004 | -- | $174,380 +1.9% |
| 2003 | -- | $171,185 +4% |
| 2002 | -- | $164,540 |
| 2001 | -- | $164,540 |
Find assessor info on the county website
Monthly payment
Est. payment
Payment breakdown
Explore the cost of this home by adjusting the details. Changes won't be saved.Climate risks
Neighborhood: 96020
Nearby schools
Schools provided by the listing agent
- Elementary: Plumas Unified
- Middle: Plumas Unified
- High: Plumas Unified
Source: Plumas AOR. This data may not be complete. We recommend contacting the local school district to confirm school assignments for this home.
Similar homes
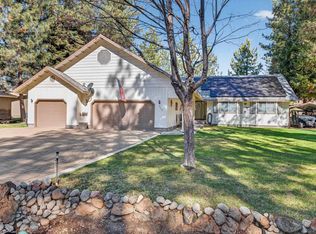
- $439,0004 bd2 ba1.6k sqft532 Andrews Rd, Chester, CA 96020For Sale
 MLS ID #2600912, LAURA BRIGGS. Plumas AOR
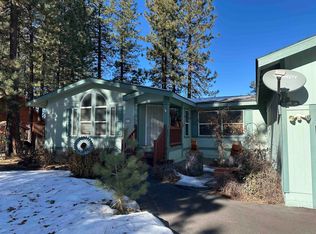
 - $450,0003 bd2 ba1.9k sqft498 Red Cedar Ct, Chester, CA 96020For Sale
 MLS ID #2600842, RUTH BENVENUTO. Plumas AOR
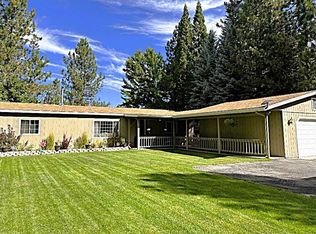
 - $720,0003 bd2 ba1.5k sqft283 Osprey Loop, Chester, CA 96020For Sale
 MLS ID #2600089, LORIE A ROGERS. Plumas AOR
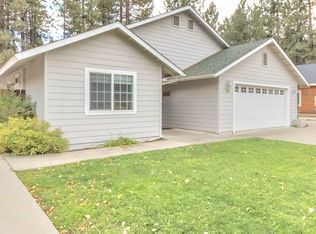
 - $799,0004 bd3 ba2.1k sqft554 Settlers Rd, Chester, CA 96020For Sale
 MLS ID #2600551, SADIE BENNY. Plumas AOR
Local buyer's agents are ready to help
