Upgrades, Addition and Remodeling make this home stand out with today’s comforts. The addition/remodel of the primary suite/family room area allows for convenience & privacy. Primary Bath has shower stahl, large garden tub, water closet and large walk-in closet. Primary bedroom has vaulted ceiling, bank of windows, skylight and exterior access to large private backyard. The updated kitchen offers stand-alone island, granite countertops and upgraded appliances. Major improvements have been on-demand hot water unit, new forced-air furnace and mini-split heating/air unit. Plenty of closets throughout home for storage. Laundry room off kitchen is conveniently located with a sink. The backyard is fully fenced with sprinkler system, fruit trees & peaceful setting. Two outbuildings and areas for tools, gardening, wood storage gives ample room for outdoor equipment. The attached carport and newer additional RV metal carport provides plenty of space for vehicles, recreational toys and equipment. Convenient location to schools, restaurants and grocery store. Prepare to be impressed! Discover a property that checks all the boxes and delivers on your must-haves. Schedule a visit today and see for yourself how this home could be the perfect fit for your lifestyle!
For sale
$419,000
273 Farrar Dr, Chester, CA 96020
3beds
2,100sqft
Single Family Residence
Built in 1963
0.25 Acres Lot
$-- Zestimate®
$200/sqft
$-- HOA
What's special
Fruit treesPeaceful settingStand-alone islandBank of windowsLarge walk-in closetAttached carportUpgraded appliances
- 6 days
- 122
- 4
Likely to sell faster than
Zillow last checked:
Listing updated:
Listed by:
CATHY L MICHAELS 970-889-3993,
COLDWELL BANKER KEHR/O'BRIEN (C)
Source: Plumas AOR,MLS#: 2601002
Facts & features
Interior
Bedrooms & bathrooms
- Bedrooms: 3
- Bathrooms: 2
- Full bathrooms: 2
Rooms
- Room types: Family Room, Kitchen, Living Room, Utility Room, Workshop
Heating
- Ductless, Forced Air, Propane, Wood Stove
Cooling
- Ceiling Fan(s), Ductless
Appliances
- Included: Dishwasher, Disposal, Gas Oven, Gas Range, Microwave, Refrigerator, Washer, Plumbed For Ice Maker, Propane Water Heater, Tankless Water Heater
- Laundry: Washer Hookup, Electric Dryer Hookup
Features
- Gas Range Connection, Hot Tub/Spa, Bath in Primary Bedroom, Skylights, Stall Shower, Tub Shower, Vaulted Ceiling(s), Walk-In Closet(s), Window Treatments, Utility Room
- Flooring: Carpet, Laminate, Tile, Vinyl
- Windows: Double Pane Windows, Skylight(s)
- Basement: Crawl Space,Dirt Floor
- Attic: Crawl Space
- Has fireplace: Yes
- Fireplace features: Insert, Masonry, Stove, Wood Burning Stove
Interior area
- Total interior livable area: 2,100 sqft
Property
Parking
- Parking features: Asphalt, Concrete, Off Street, RV Access/Parking, Attached Carport
- Has carport: Yes
- Details: Off-Street Parking, RV/Boat Parking
Features
- Levels: One
- Stories: 1
- Patio & porch: Covered, Patio
- Exterior features: Dog Run, Irrigation Sprinklers, Landscaping, Lighting, Patio, Private Yard, Rain Gutters
- Has spa: Yes
- Fencing: Privacy,Wood,Perimeter
- Has view: Yes
- View description: Neighborhood
- Waterfront features: None
Lot
- Size: 0.25 Acres
- Features: Sprinklers In Rear, Level, Trees Large Size
- Topography: Level
- Residential vegetation: Mixed, Pine
Details
- Additional structures: Cabana, Shed(s)
- Parcel number: 100481016
Construction
Type & style
- Home type: SingleFamily
- Property subtype: Single Family Residence
Materials
- Frame, Hardboard, Wood Siding, Stick Built
- Foundation: Concrete Perimeter, Poured
- Roof: Composition
Condition
- New construction: No
- Year built: 1963
Utilities & green energy
- Sewer: Public Sewer
- Utilities for property: Electricity Available, Propane, Phone Available, Sewer Available, Water Available, High Speed Internet Available
Community & HOA
Community
- Subdivision: Farrar Park
Location
- Region: Chester
Financial & listing details
- Price per square foot: $200/sqft
- Tax assessed value: $348,045
- Annual tax amount: $3,925
- Date on market: 10/18/2026
- Listing agreement: Exclusive Right To Sell
- Listing terms: Cash
- Electric utility on property: Yes
- Road surface type: Paved
Estimated market value
Not available
Estimated sales range
Not available
Not available
Price history
| Date | Event | Price |
|---|---|---|
| 10/18/2026 | Listed for sale | $419,000+5%$200/sqft |
Source:  Plumas AOR #2601002 Report a problem | ||
| 10/15/2026 | Listing removed | -- |
Source: Owner Report a problem | ||
| 8/31/2026 | Listed for sale | $399,000+6.7%$190/sqft |
Source: Owner Report a problem | ||
| 12/3/2021 | Sold | $374,000-3.9%$178/sqft |
Source: Plumas AOR #20211163 Report a problem | ||
| 11/9/2021 | Pending sale | $389,000$185/sqft |
Source: Plumas AOR #20211163 Report a problem | ||
| 10/19/2021 | Listed for sale | $389,000$185/sqft |
Source: Plumas AOR #20211163 Report a problem | ||
Public tax history
| Year | Property taxes | Tax assessment |
|---|---|---|
| 2025 | $3,925 -0.5% | $348,045 +2% |
| 2024 | $3,945 +9.9% | $341,221 +2% |
| 2023 | $3,589 +0.3% | $334,531 +2% |
| 2022 | $3,578 +117.4% | $327,972 +116.9% |
| 2021 | $1,646 -1.9% | $151,193 +1% |
| 2020 | $1,679 +2% | $149,644 +2% |
| 2019 | $1,645 +4.4% | $146,711 +2% |
| 2018 | $1,576 +0.6% | $143,836 +2% |
| 2017 | $1,567 +8.3% | $141,016 +2% |
| 2016 | $1,447 +1.4% | $138,252 +1.5% |
| 2015 | $1,428 | $136,176 +4.5% |
| 2012 | -- | $130,303 +2% |
| 2011 | -- | $127,749 +0.8% |
| 2010 | -- | $126,796 -0.2% |
| 2009 | -- | $127,099 +2% |
| 2008 | -- | $124,608 +2% |
| 2007 | -- | $122,166 +2% |
| 2006 | -- | $119,771 +2% |
| 2005 | -- | $117,423 +2% |
| 2004 | -- | $115,121 |
Find assessor info on the county website
Monthly payment
Est. payment
Payment breakdown
Explore the cost of this home by adjusting the details. Changes won't be saved.Climate risks
Neighborhood: 96020
Nearby schools
Schools provided by the listing agent
- Elementary: Plumas Unified
- Middle: Plumas Unified
- High: Plumas Unified
Source: Plumas AOR. This data may not be complete. We recommend contacting the local school district to confirm school assignments for this home.


Similar homes
- $439,0004 bd2 ba1.6k sqft532 Andrews Rd, Chester, CA 96020For Sale
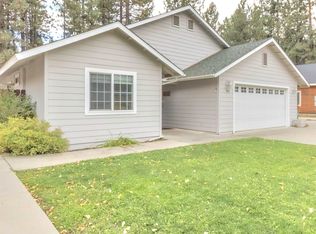 MLS ID #2600912, LAURA BRIGGS. Plumas AOR
- $439,0003 bd2 ba1.9k sqft498 Red Cedar Ct, Chester, CA 96020For Sale
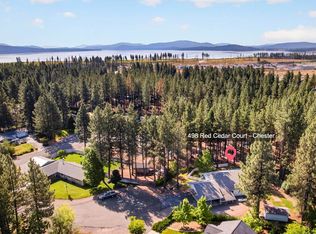 MLS ID #2600842, RUTH BENVENUTO. Plumas AOR
- $384,9003 bd2 ba1.5k sqft419 2nd Ave, Chester, CA 96020For Sale
 MLS ID #2600813, JAY SABELMAN. Plumas AOR
- $349,0003 bd2 ba1.7k sqft713 Purdy Rd, Chester, CA 96020For Sale
 MLS ID #2600993, LAURA BRIGGS. Plumas AOR
