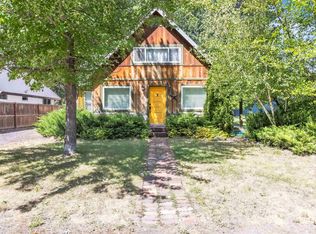
Welcome to this charming 3 bedroom, 2.5 bath home ideally situated in a peaceful and highly desirable Chester neighborhood. Featuring an open and comfortable 1,706 sq. ft. floor plan designed perfectly for entertaining family and friends. Enjoy the best of mountain living jus a short walk from Lake Almanor and scenic local trails. Don't miss this incredible opportunity to own a wonderful property near the lake! Please give as much notice as possible for showing appointments.
Under contract
$349,000
713 Purdy Rd, Chester, CA 96020
3beds
1,706sqft
Single Family Residence
Built in 2006
0.3 Acres Lot
$-- Zestimate®
$205/sqft
$-- HOA
What's special
- 17 days
- 431
- 18
Likely to sell faster than
Zillow last checked:
Listing updated:
Listed by:
LAURA BRIGGS 530-258-2103,
COLDWELL BANKER KEHR/O'BRIEN (C),
TIM O'BRIEN 530-258-2103,
COLDWELL BANKER KEHR/O'BRIEN (L)
Source: Plumas AOR,MLS#: 2600993
Facts & features
Interior
Bedrooms & bathrooms
- Bedrooms: 3
- Bathrooms: 2
- Full bathrooms: 2
Rooms
- Room types: Dining Room, Great Room, Kitchen, Pantry, Utility Room
Heating
- Other, Wood Stove
Cooling
- Ceiling Fan(s)
Appliances
- Included: Dishwasher, Disposal, Gas Oven, Gas Range, Refrigerator, Plumbed For Ice Maker, Propane Water Heater
- Laundry: Washer Hookup, Gas Dryer Hookup
Features
- High Ceilings, Tub Shower, Vaulted Ceiling(s), Pantry, Utility Room
- Flooring: Hardwood, Vinyl
- Windows: Double Pane Windows
- Basement: None
- Has fireplace: Yes
- Fireplace features: Wood Burning Stove
Interior area
- Total interior livable area: 1,706 sqft
Property
Parking
- Total spaces: 4
- Parking features: Asphalt, Concrete, Off Street, Attached Carport
- Attached garage spaces: 2
- Carport spaces: 2
- Covered spaces: 4
- Details: Off-Street Parking
Features
- Levels: One
- Stories: 1
- Patio & porch: Covered, Patio
- Exterior features: Landscaping, Lighting, Private Yard, Rain Gutters
- Fencing: Wood,Partial
- Has view: Yes
- View description: Neighborhood
Lot
- Size: 0.3 Acres
- Features: Level
- Topography: Level
- Residential vegetation: Mixed
Details
- Parcel number: 100322018
- Other equipment: Satellite Dish
Construction
Type & style
- Home type: SingleFamily
- Property subtype: Single Family Residence
Materials
- Frame, Wood Siding, Stick Built
- Foundation: Concrete Perimeter
- Roof: Composition
Condition
- New construction: No
- Year built: 2006
Utilities & green energy
- Sewer: Public Sewer
- Water: Municipal Utility District
- Utilities for property: Electricity Available, Propane, Sewer Available, Underground Utilities
Community & HOA
Community
- Security: Carbon Monoxide Detector(s)
Location
- Region: Chester
Financial & listing details
- Price per square foot: $205/sqft
- Tax assessed value: $249,181
- Annual tax amount: $2,894
- Date on market: 10/12/2026
- Cumulative days on market: 19 days
- Listing agreement: Exclusive Right To Sell
- Listing terms: Cash,Cash to New Loan
- Electric utility on property: Yes
- Road surface type: Paved
Estimated market value
Not available
Estimated sales range
Not available
Not available
Price history
| Date | Event | Price |
|---|---|---|
| 10/26/2026 | Contingent | $349,000$205/sqft |
Source:  Plumas AOR #2600993 Report a problem | ||
| 10/14/2026 | Listed for sale | $349,000+65.8%$205/sqft |
Source: Plumas AOR #2600993 Report a problem | ||
| 7/10/2015 | Sold | $210,500-10.4%$123/sqft |
Source: Public Record Report a problem | ||
| 5/12/2015 | Listed for sale | $235,000+46.9%$138/sqft |
Source: KELLER WILLIAMS REALTY #201500544 Report a problem | ||
| 1/25/2012 | Sold | $160,000-12.8%$94/sqft |
Source: Public Record Report a problem | ||
| 8/30/2011 | Sold | $183,480-53%$108/sqft |
Source: Public Record Report a problem | ||
| 10/26/2006 | Sold | $390,000$229/sqft |
Source: Public Record Report a problem | ||
Public tax history
| Year | Property taxes | Tax assessment |
|---|---|---|
| 2025 | $2,894 -0.5% | $249,181 +2% |
| 2024 | $2,910 +9.8% | $244,296 +2% |
| 2023 | $2,650 +0.3% | $239,507 +2% |
| 2022 | $2,643 +2.8% | $234,812 +2% |
| 2021 | $2,570 -2.1% | $230,209 +1% |
| 2020 | $2,624 +2% | $227,849 +2% |
| 2019 | $2,574 +4.4% | $223,383 +2% |
| 2018 | $2,466 +0.5% | $219,004 +2% |
| 2017 | $2,454 +8.4% | $214,710 +2% |
| 2016 | $2,264 +29.5% | $210,500 +25.9% |
| 2015 | $1,748 +1.8% | $167,214 +2% |
| 2014 | $1,716 -99% | $163,940 +0.5% |
| 2013 | $170,618 | $163,200 -23.8% |
| 2012 | -- | $214,172 -10.3% |
| 2011 | -- | $238,638 -15% |
| 2010 | -- | $280,750 -8% |
| 2009 | -- | $305,000 -20.2% |
| 2008 | -- | $382,200 -2% |
| 2007 | -- | $390,000 +3513.5% |
| 2006 | -- | $10,793 +2% |
| 2005 | -- | $10,582 |
Find assessor info on the county website
Monthly payment
Est. payment
Payment breakdown
Explore the cost of this home by adjusting the details. Changes won't be saved.Climate risks
Neighborhood: 96020
Nearby schools
Schools provided by the listing agent
- Elementary: Plumas Unified
- Middle: Plumas Unified
- High: Plumas Unified
Source: Plumas AOR. This data may not be complete. We recommend contacting the local school district to confirm school assignments for this home.


Similar homes
- $314,9003 bd2 ba1.9k sqft560 2nd St, Chester, CA 96020For Sale
 MLS ID #2600675, LEANN SMITH. Plumas AOR
- $315,0003 bd2 ba1.5k sqft591 Willhoite Rd, Chester, CA 96020For Sale
 MLS ID #2600870, JAY SABELMAN. Plumas AOR
- $419,0003 bd2 ba2.1k sqft273 Farrar Dr, Chester, CA 96020For Sale
 MLS ID #2601002, CATHY L MICHAELS. Plumas AOR
- $329,0003 bd3 ba2.1k sqft167 Stover Rd, Chester, CA 96020For Sale
 MLS ID #2600872, ALICIA HAMMERICH. Plumas AOR
Local buyer's agents are ready to help
