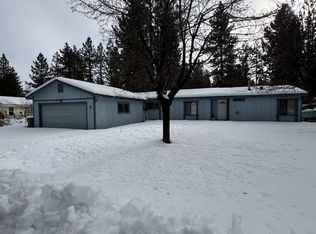
Move in Ready Perfection!! This is a charming 4 bedroom home with modern features and fantastic curb appeal! Step into a light filled, open-concept floor plan with vaulted living room ceilings, designed for effortless daily living and easy entertaining. Highlights include a well-appointed kitchen with generous counter space, bright dining area and a spacious bedrooms offering plenty of relaxation space. ENJOY the large back yard with a serene setting in the pines. Beautiful stamped concrete patio with a free standing gazebo, PLUS, 12 x 16 insulated workshop/art studio/storage area also has a side carport for more covered area. There are access gates on either side of the home for vehicles and toys and RV parking with hookups are also an added amenity. Live in Chester and Live Lake Life!
For sale
$439,000
532 Andrews Rd, Chester, CA 96020
4beds
1,625sqft
Single Family Residence
Built in 2004
0.31 Acres Lot
$-- Zestimate®
$270/sqft
$-- HOA
What's special
Fantastic curb appealModern featuresRv parking with hookupsBright dining areaGenerous counter spaceWell-appointed kitchenFree standing gazebo
- 2 days
- 161
- 9
Zillow last checked:
Listing updated:
Listed by:
LAURA BRIGGS 530-258-2103,
COLDWELL BANKER KEHR/O'BRIEN (C)
Source: Plumas AOR,MLS#: 2600912
Facts & features
Interior
Bedrooms & bathrooms
- Bedrooms: 4
- Bathrooms: 2
- Full bathrooms: 2
Rooms
- Room types: Breakfast Room/Nook, Den, Dining Room, Family Room, Kitchen, Living Room, Pantry, Utility Room, Workshop
Heating
- Central, Forced Air, Propane
Cooling
- Central Air, Ceiling Fan(s)
Appliances
- Included: Dryer, Dishwasher, Disposal, Gas Oven, Gas Range, Microwave, Refrigerator, Washer, Plumbed For Ice Maker, Propane Water Heater
- Laundry: Washer Hookup, Electric Dryer Hookup
Features
- Gas Range Connection, High Ceilings, Bath in Primary Bedroom, Tub Shower, Vaulted Ceiling(s), Walk-In Closet(s), Pantry, Utility Room
- Flooring: Carpet, Tile, Vinyl
- Windows: Double Pane Windows
- Basement: None
- Attic: Crawl Space
- Has fireplace: Yes
- Fireplace features: Gas Log
Interior area
- Total interior livable area: 1,625 sqft
Property
Parking
- Total spaces: 2
- Parking features: Concrete, Off Street, Garage Door Opener
- Attached garage spaces: 2
- Details: Off-Street Parking
Features
- Levels: One
- Stories: 1
- Patio & porch: Patio, Porch
- Exterior features: Sprinkler/Irrigation, Landscaping, Lighting, Porch, Patio, Private Yard, RV Hookup
- Fencing: Wood,Partial
- Has view: Yes
- View description: Neighborhood
Lot
- Size: 0.31 Acres
- Features: Level, Sprinklers Timer, Trees Large Size
- Topography: Level
- Residential vegetation: Mixed, Pine
Details
- Additional structures: Gazebo
- Parcel number: 100383003
- Zoning: Residentia
Construction
Type & style
- Home type: SingleFamily
- Property subtype: Single Family Residence
Materials
- Frame, Hardboard, Other, Wood Siding, Stick Built
- Foundation: Poured
- Roof: Composition
Condition
- New construction: No
- Year built: 2004
Utilities & green energy
- Water: Municipal Utility District
- Utilities for property: Electricity Available, Propane, Phone Available, Sewer Available, Cable Available
Community & HOA
Community
- Security: Carbon Monoxide Detector(s)
HOA
- Has HOA: Yes
- Services included: Other
Location
- Region: Chester
Financial & listing details
- Price per square foot: $270/sqft
- Tax assessed value: $297,683
- Annual tax amount: $3,438
- Date on market: 9/10/2026
- Cumulative days on market: 4 days
- Listing agreement: Exclusive Right To Sell
- Listing terms: Cash,Cash to New Loan
- Electric utility on property: Yes
- Road surface type: Paved
Estimated market value
Not available
Estimated sales range
Not available
Not available
Price history
| Date | Event | Price |
|---|---|---|
| 9/11/2026 | Listed for sale | $439,000+71.2%$270/sqft |
Source:  Plumas AOR #2600912 Report a problem Plumas AOR #2600912 Report a problem | ||
| 5/31/2017 | Sold | $256,500$158/sqft |
Source: Plumas AOR #201700390 Report a problem | ||
| 5/13/2017 | Pending sale | $256,500$158/sqft |
Source: LAKE ALMANOR BROKERS #201700390 Report a problem | ||
| 5/4/2017 | Listed for sale | $256,500-6.7%$158/sqft |
Source: LAKE ALMANOR BROKERS #201700390 Report a problem | ||
| 1/4/2005 | Sold | $275,000+13.2%$169/sqft |
Source: Public Record Report a problem | ||
| 7/23/2004 | Sold | $243,000+362.9%$150/sqft |
Source: Public Record Report a problem | ||
| 5/16/2003 | Sold | $52,500$32/sqft |
Source: Public Record Report a problem | ||
Public tax history
| Year | Property taxes | Tax assessment |
|---|---|---|
| 2025 | $3,438 -0.5% | $297,683 +2% |
| 2024 | $3,457 +9.8% | $291,847 +2% |
| 2023 | $3,147 +0.3% | $286,125 +2% |
| 2022 | $3,139 +2.9% | $280,516 +2% |
| 2021 | $3,051 -2.1% | $275,017 +1% |
| 2020 | $3,117 +2% | $272,198 +2% |
| 2019 | $3,056 +4.4% | $266,862 +2% |
| 2018 | $2,927 +56.6% | $261,630 +61.9% |
| 2017 | $1,870 +11.3% | $161,583 +5% |
| 2016 | $1,681 +2.7% | $153,889 +3% |
| 2015 | $1,636 +6.4% | $149,408 +7% |
| 2014 | $1,538 -99% | $139,634 |
| 2013 | $153,532 | $139,634 -20% |
| 2012 | -- | $174,542 |
| 2011 | -- | $174,542 -15% |
| 2010 | -- | $205,344 -8.5% |
| 2009 | -- | $224,308 -20% |
| 2008 | -- | $280,387 -2% |
| 2007 | -- | $286,110 +2% |
| 2006 | -- | $280,500 +15.4% |
| 2005 | -- | $243,000 |
Find assessor info on the county website
Monthly payment
Est. payment
Payment breakdown
Explore the cost of this home by adjusting the details. Changes won't be saved.Climate risks
Neighborhood: 96020
Nearby schools
Schools provided by the listing agent
- Elementary: Plumas Unified
- Middle: Plumas Unified
- High: Plumas Unified
Source: Plumas AOR. This data may not be complete. We recommend contacting the local school district to confirm school assignments for this home.
Similar homes
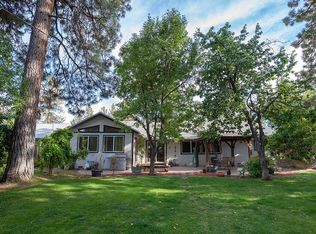
- $450,0003 bd2 ba1.9k sqft498 Red Cedar Ct, Chester, CA 96020For Sale
 MLS ID #2600842, RUTH BENVENUTO. Plumas AOR
 - $375,0003 bd2 ba1.4k sqft714 Watson Rd, Chester, CA 96020For Sale
 MLS ID #2600901, SADIE BENNY. Plumas AOR
 - $399,0003 bd2 ba2.1k sqft273 Farrar Dr, Chester, CA 96020For Sale By Owner
- $399,0003 bd3 ba1.7k sqft121 Top Of The West Dr, Chester, CA 96020For Sale
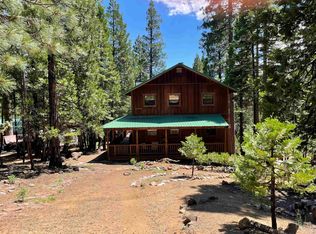 MLS ID #2600673, STEPHANIE WILLHOIT. Plumas AOR
Local buyer's agents are ready to help
