Nestled on a peaceful .42-acre corner parcel in beautiful Lake Almanor West, this newly completed single-level home feels instantly inviting — the kind of place that welcomes you in and makes you want to stay awhile. Single-story living is a rare treasure in this community, and this home embraces it with style, comfort, and thoughtful design. A charming covered front porch sets the tone, offering a warm greeting before you even step inside. Once through the door, the home opens into a bright and airy great room where high vaulted ceilings, a cozy propane fireplace, and a built-in coffee bar create a space perfect for gathering, relaxing, and enjoying everyday moments. A sliding glass door leads to the back patio, extending the living space outdoors for quiet mornings or lively evenings with friends. The kitchen is both beautiful and welcoming, featuring quartz countertops, abundant cabinetry, under-cabinet lighting, stainless steel appliances, and a generous eat-in island that naturally draws people together. The split-bedroom layout offers comfort and privacy. The primary suite is a peaceful retreat with a lovely bath that includes quartz counters, dual sinks, and an oversized walk-in shower. Two additional guest bedrooms provide a warm place for family and friends, along with a guest bath featuring a tub/shower combination. A roomy laundry room with sink and storage adds ease to daily living. The home stays comfortable year-round with central electric heat, ceiling fans, and central air conditioning. Energy-efficient touches — including solar panels, a tankless water heater, and sensor lighting in the baths and laundry — bring modern convenience to mountain living. Custom Knotty Alder cabinetry, upgraded vinyl flooring, and tasteful tile accents add warmth and character throughout. Outside, low-maintenance landscaping on automatic sprinklers and drip systems keeps the property looking fresh with minimal effort. A two-car attached garage completes the home. Living in Almanor West means enjoying the best of the outdoors — golf, tennis, a private boat launch, and a lovely recreation area — all just moments from your doorstep. This home offers not just a place to live, but a place to truly enjoy life.
For sale
Price cut: $10K (8/21)
$655,000
920 Long Iron Dr, Chester, CA 96020
3beds
1,712sqft
Single Family Residence
Built in 2025
0.42 Acres Lot
$-- Zestimate®
$383/sqft
$-- HOA
What's special
Cozy propane fireplaceSingle-story livingCharming covered front porchGenerous eat-in islandNewly completed single-level homeTwo-car attached garageQuartz countertops
- 124 days
- 317
- 11
Zillow last checked:
Listing updated:
Listed by:
CATHY KUERSTEN 530-259-4801,
COLDWELL BANKER KEHR/O'BRIEN (L)
Source: Plumas AOR,MLS#: 2600496
Facts & features
Interior
Bedrooms & bathrooms
- Bedrooms: 3
- Bathrooms: 2
- Full bathrooms: 2
Rooms
- Room types: Breakfast Room/Nook, Great Room, Kitchen, Utility Room
Heating
- Central, Electric, Forced Air, Propane, Other
Cooling
- Central Air, Ceiling Fan(s)
Appliances
- Included: Dishwasher, Disposal, Gas Oven, Gas Range, Microwave, Refrigerator, Tankless Water Heater
- Laundry: Washer Hookup
Features
- Gas Range Connection, High Ceilings, Bath in Primary Bedroom, Shower Only, Separate Shower, Tub Shower, Vaulted Ceiling(s), Utility Room
- Flooring: Tile, Vinyl
- Windows: Double Pane Windows
- Has basement: No
- Has fireplace: Yes
- Fireplace features: Gas Log
Interior area
- Total interior livable area: 1,712 sqft
Property
Parking
- Total spaces: 2
- Parking features: Asphalt, Off Street, Garage Door Opener
- Attached garage spaces: 2
- Details: Off-Street Parking
Features
- Levels: One
- Stories: 1
- Patio & porch: Patio, Porch
- Exterior features: Sprinkler/Irrigation, Landscaping, Porch, Patio
- Has view: Yes
- View description: Neighborhood
- Waterfront features: Water Access
Lot
- Size: 0.42 Acres
- Features: Corner Lot, Sprinklers In Rear, Level, Sprinklers Timer
- Topography: Level
- Residential vegetation: Mixed
Details
- Parcel number: 108282003
Construction
Type & style
- Home type: SingleFamily
- Property subtype: Single Family Residence
Materials
- Frame, Other, Stick Built
- Foundation: Slab
- Roof: Composition
Condition
- New construction: No
- Year built: 2025
Utilities & green energy
- Utilities for property: Electricity Available, Propane, Phone Available, Sewer Available, Underground Utilities, Water Available
Community & HOA
Community
- Features: Home Owners Association
- Security: Fire Detection System
HOA
- Has HOA: Yes
- Amenities included: Boat Ramp, Clubhouse, Golf Course, Tennis Court(s)
- Services included: Association Management, Recreation Facilities, Snow Removal
Location
- Region: Chester
Financial & listing details
- Price per square foot: $383/sqft
- Tax assessed value: $41,131
- Annual tax amount: $691
- Date on market: 5/22/2026
- Cumulative days on market: 125 days
- Listing agreement: Exclusive Right To Sell
- Listing terms: Cash,Cash to New Loan
- Electric utility on property: Yes
- Road surface type: Paved
Estimated market value
Not available
Estimated sales range
Not available
Not available
Price history
| Date | Event | Price |
|---|---|---|
| 8/21/2026 | Listed for sale | $655,000-1.5%$383/sqft |
Source:  Plumas AOR #2600496 Report a problem Plumas AOR #2600496 Report a problem | ||
| 8/2/2026 | Contingent | $665,000$388/sqft |
Source: Plumas AOR #2600496 Report a problem | ||
| 7/10/2026 | Price change | $665,000-4.3%$388/sqft |
Source: Plumas AOR #2600496 Report a problem | ||
| 5/22/2026 | Listed for sale | $695,000-4.1%$406/sqft |
Source: Plumas AOR #2600496 Report a problem | ||
| 10/2/2025 | Listing removed | $725,000$423/sqft |
Source: Plumas AOR #20250910 Report a problem | ||
| 8/7/2025 | Listed for sale | $725,000+1807.9%$423/sqft |
Source: Plumas AOR #20250910 Report a problem | ||
| 10/27/2020 | Sold | $38,000-4.8%$22/sqft |
Source: Plumas AOR #20200967 Report a problem | ||
| 8/17/2020 | Pending sale | $39,900$23/sqft |
Source: RON MARTIN REALTY #20200967 Report a problem | ||
| 8/14/2020 | Listed for sale | $39,900-77.2%$23/sqft |
Source: RON MARTIN REALTY #20200967 Report a problem | ||
| 9/8/2005 | Sold | $175,000$102/sqft |
Source: Public Record Report a problem | ||
Public tax history
| Year | Property taxes | Tax assessment |
|---|---|---|
| 2025 | $691 +0.2% | $41,131 +2% |
| 2024 | $689 +6.6% | $40,325 +2% |
| 2023 | $647 +4.6% | $39,535 +2% |
| 2022 | $618 +2% | $38,760 +2% |
| 2021 | $606 -20.7% | $38,000 -25.5% |
| 2020 | $764 +0% | $51,000 |
| 2019 | $764 +2.2% | $51,000 |
| 2018 | $747 +0.4% | $51,000 +2% |
| 2017 | $744 -13.9% | $50,000 -23.1% |
| 2016 | $865 -0.1% | $65,000 |
| 2015 | $866 -0.1% | $65,000 |
| 2014 | $867 -99.3% | $65,000 -35.7% |
| 2013 | $123,835 | $101,150 |
| 2012 | -- | $101,150 |
| 2011 | -- | $101,150 -15% |
| 2010 | -- | $119,000 -20% |
| 2009 | -- | $148,750 -15% |
| 2008 | -- | $175,000 -2% |
| 2007 | -- | $178,500 +2% |
| 2006 | -- | $175,000 |
Find assessor info on the county website
Monthly payment
Est. payment
Payment breakdown
Explore the cost of this home by adjusting the details. Changes won't be saved.Climate risks
Neighborhood: 96020
Nearby schools
Schools provided by the listing agent
- Elementary: Plumas Unified
- Middle: Plumas Unified
- High: Plumas Unified
Source: Plumas AOR. This data may not be complete. We recommend contacting the local school district to confirm school assignments for this home.
Similar homes
- $720,0003 bd2 ba1.5k sqft283 Osprey Loop, Chester, CA 96020For Sale
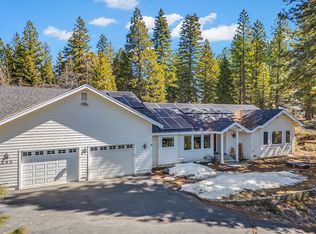 MLS ID #2600089, LORIE A ROGERS. Plumas AOR
 - $499,0003 bd2 ba1.5k sqft311 Osprey Loop, Chester, CA 96020For Sale
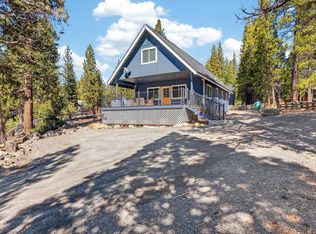 MLS ID #2600357, JAY SABELMAN. Plumas AOR
 - $720,0003 bd2 ba1.7k sqft314 Osprey Loop, Chester, CA 96020New Construction
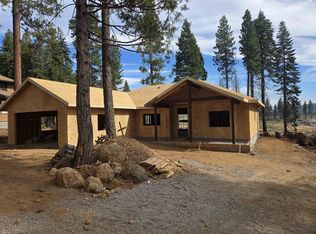 MLS ID #2600746, CATHY KUERSTEN. Plumas AOR
 - $399,0003 bd3 ba1.7k sqft121 Top Of The West Dr, Chester, CA 96020For Sale
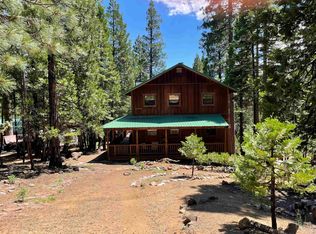 MLS ID #2600673, STEPHANIE WILLHOIT. Plumas AOR
