Currently under construction, this hard-to-find single-level 3 bedroom, 2 bath residence offers an exceptional opportunity to secure a brand-new home in the coveted Lake Almanor West subdivision. Situated on a mostly level, .40-acre parcel and backing directly to Forest Service land, this property delivers beautiful private views and unmatched access to outdoor recreation. Snowmobile, hike, or bike straight from your backyard — an outdoor enthusiast’s dream location. The home features an attractive split-bedroom layout and an approximately 1,716 sq ft open-concept floor plan designed for comfort, functionality, and modern mountain living. Custom designed, however early purchasers may have the opportunity to personalize finishes, color schemes, and select additional enhancements. Some planned amenities include: Quartz counters in kitchen and baths, upgraded vinyl flooring, 16 foot sliding door in the living area leading to a covered rear patio, spacious great room with vaulted ceiling, electric log fireplace and coffee bar with sink, custom cabinetry throughout, under counter lighting and oversized eating island in the kitchen, tankless hot water heater, central electric heat, central air conditioning, landscaping with sprinklers on timer, paved driveway, covered front porch and double car garage. Quality construction is a hallmark of this builder, and buyers may view a completed home to appreciate craftsmanship and design. Enjoy all the amenities of Lake Almanor West, including a private boat launch, golf course, tennis courts, and a private recreation area — all just moments away. A rare opportunity to own a new single-level home in a premier location with direct forest access and exceptional community amenities.
New construction
$720,000
314 Osprey Loop, Chester, CA 96020
3beds
1,716sqft
Single Family Residence
Built in 2026
0.4 Acres Lot
$-- Zestimate®
$420/sqft
$-- HOA
What's special
Electric log fireplaceDouble car garageCovered front porchBeautiful private viewsCustom cabinetry throughoutCoffee bar with sinkUnder counter lighting
- 72 days
- 158
- 2
Zillow last checked:
Listing updated:
Listed by:
CATHY KUERSTEN 530-259-4801,
COLDWELL BANKER KEHR/O'BRIEN (L)
Source: Plumas AOR,MLS#: 2600746
Facts & features
Interior
Bedrooms & bathrooms
- Bedrooms: 3
- Bathrooms: 2
- Full bathrooms: 2
Rooms
- Room types: Breakfast Room/Nook, Great Room, Kitchen, Utility Room
Heating
- Central, Electric, Forced Air, Other
Cooling
- Central Air, Ceiling Fan(s)
Appliances
- Included: Dishwasher, Disposal, Gas Oven, Gas Range, Microwave, Tankless Water Heater
- Laundry: Washer Hookup
Features
- Gas Range Connection, Bath in Primary Bedroom, Shower Only, Separate Shower, Tub Shower, Vaulted Ceiling(s), Walk-In Closet(s), Utility Room
- Flooring: Tile, Vinyl
- Windows: Double Pane Windows
- Has basement: No
- Has fireplace: Yes
- Fireplace features: Other
Interior area
- Total interior livable area: 1,716 sqft
Property
Parking
- Total spaces: 2
- Parking features: Asphalt, Off Street, Garage Door Opener
- Attached garage spaces: 2
- Details: Off-Street Parking
Features
- Levels: One
- Stories: 1
- Patio & porch: Covered, Patio, Porch
- Exterior features: Sprinkler/Irrigation, Landscaping, Porch, Private Yard
- Has view: Yes
- View description: Park/Greenbelt
- Waterfront features: Water Access, Walk to Water
Lot
- Size: 0.4 Acres
- Features: Wooded, Sprinklers In Rear, Level, Sprinklers Timer
- Topography: Level,Sloping
- Residential vegetation: Mixed
Details
- Parcel number: 108273006
- Zoning: 7-R
Construction
Type & style
- Home type: SingleFamily
- Property subtype: Single Family Residence
Materials
- Frame, Other
- Foundation: Slab
- Roof: Composition
Condition
- Under Construction
- New construction: Yes
- Year built: 2026
Utilities & green energy
- Utilities for property: Electricity Available, Propane, Phone Available, Sewer Available, Underground Utilities, Water Available
Community & HOA
Community
- Features: Home Owners Association
- Security: Fire Detection System
HOA
- Has HOA: Yes
- Amenities included: Boat Ramp, Clubhouse, Golf Course, Tennis Court(s)
- Services included: Recreation Facilities
Location
- Region: Chester
Financial & listing details
- Price per square foot: $420/sqft
- Tax assessed value: $53,060
- Annual tax amount: $824
- Date on market: 7/15/2026
- Cumulative days on market: 74 days
- Listing agreement: Exclusive Right To Sell
- Listing terms: Cash,Cash to New Loan
- Electric utility on property: Yes
- Road surface type: Paved
Estimated market value
Not available
Estimated sales range
Not available
Not available
Price history
| Date | Event | Price |
|---|---|---|
| 7/16/2026 | Listed for sale | $720,000+747.1%$420/sqft |
Source:  Plumas AOR #2600746 Report a problem Plumas AOR #2600746 Report a problem | ||
| 8/2/2025 | Listing removed | -- |
Source: Owner Report a problem | ||
| 5/5/2025 | Pending sale | $85,000$50/sqft |
Source: Owner Report a problem | ||
| 4/1/2025 | Listed for sale | $85,000+70%$50/sqft |
Source: Owner Report a problem | ||
| 12/3/2021 | Sold | $50,000-13%$29/sqft |
Source: Public Record Report a problem | ||
| 10/6/2021 | Listed for sale | $57,500+15%$34/sqft |
Source: Owner Report a problem | ||
| 9/2/2020 | Sold | $50,000$29/sqft |
Source: Plumas AOR #20200800 Report a problem | ||
| 7/25/2020 | Pending sale | $50,000$29/sqft |
Source: COLDWELL BANKER KEHR/O'BRIEN (C) #20200800 Report a problem | ||
| 7/17/2020 | Listed for sale | $50,000$29/sqft |
Source: COLDWELL BANKER KEHR/O'BRIEN (C) #20200800 Report a problem | ||
Public tax history
| Year | Property taxes | Tax assessment |
|---|---|---|
| 2025 | $824 +0.1% | $53,060 +2% |
| 2024 | $824 +7.1% | $52,020 +2% |
| 2023 | $769 +3.9% | $51,000 +2% |
| 2022 | $740 +0.7% | $50,000 |
| 2021 | $735 -14.2% | $50,000 -15.8% |
| 2020 | $857 +1.6% | $59,362 +2% |
| 2019 | $844 +3.8% | $58,199 +2% |
| 2018 | $813 +0.4% | $57,058 +2% |
| 2017 | $809 +6.5% | $55,940 +2% |
| 2016 | $760 +1% | $54,844 +1.5% |
| 2015 | $752 | $54,021 |
Find assessor info on the county website
Monthly payment
Est. payment
Payment breakdown
Explore the cost of this home by adjusting the details. Changes won't be saved.Climate risks
Neighborhood: 96020
Similar homes
- $720,0003 bd2 ba1.5k sqft283 Osprey Loop, Chester, CA 96020For Sale
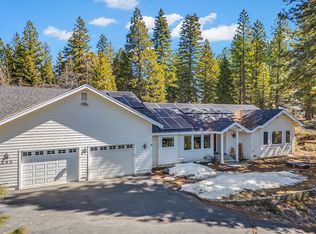 MLS ID #2600089, LORIE A ROGERS. Plumas AOR
 - $655,0003 bd2 ba1.7k sqft920 Long Iron Dr, Chester, CA 96020For Sale
 MLS ID #2600496, CATHY KUERSTEN. Plumas AOR
 - $699,9003 bd2 ba1.8k sqft289 Watson Rd, Chester, CA 96020For Sale
 MLS ID #2600744, LORIE A ROGERS. Plumas AOR
 - $499,0003 bd2 ba1.5k sqft311 Osprey Loop, Chester, CA 96020For Sale
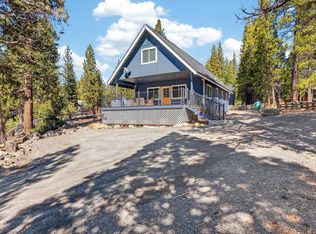 MLS ID #2600357, JAY SABELMAN. Plumas AOR
