Welcome to your newly constructed Lake Almanor West cabin—where modern comfort meets mountain charm! This beautifully designed 3-bedroom, 2-bath retreat offers the perfect blend of style, functionality, and year-round enjoyment. Step onto the expansive, partially covered composite front deck, complete with a hot tub and ideal southern sun exposure—perfect for relaxing afternoons and star-filled evenings. Inside, you’ll find an inviting open floor plan with a spacious living room anchored by a stunning stone and granite hearth with a cozy gas fireplace, recessed lighting, and a warm, welcoming dining area. The thoughtfully appointed kitchen features stainless steel appliances, granite countertops, a tiled backsplash, and rich alder shaker-style cabinetry. The main level includes a comfortable bedroom and full bath, while upstairs offers two additional bedrooms, including a larger bunk room designed to accommodate extra guests. Modern conveniences abound, including owned solar, Starlink high-speed internet, central heating and air conditioning, a tankless propane water heater, and pre-wiring for a generator. The home also features a durable 40-year roof (only 5 years old) with an upgraded ice dam system for added peace of mind. Ideally located just a short stroll from the Lake Almanor West boat launch, you can enjoy easy access to swimming, boating, and lakeside relaxation. The nearby recreation area offers lush green lawns and a perfect setting to unwind by the water. As part of the Lake Almanor West community, you’ll also enjoy a challenging 9-hole golf course with driving range and clubhouse, along with pickleball and tennis facilities. With a strong short-term vacation rental history, this property presents an excellent investment opportunity—or your own private mountain getaway just in time for summer. This is a tremendous offering at a competitive price!
For sale
$499,000
311 Osprey Loop, Chester, CA 96020
3beds
1,531sqft
Single Family Residence
Built in 2022
0.38 Acres Lot
$-- Zestimate®
$326/sqft
$-- HOA
What's special
Cozy gas fireplaceThoughtfully appointed kitchenInviting open floor planStainless steel appliancesWarm welcoming dining areaTiled backsplashRecessed lighting
- 136 days
- 323
- 13
Zillow last checked:
Listing updated:
Listed by:
JAY SABELMAN 530-596-3303,
CHASE INTERNATIONAL LAKE ALMANOR BROKERS
Source: Plumas AOR,MLS#: 2600357
Facts & features
Interior
Bedrooms & bathrooms
- Bedrooms: 3
- Bathrooms: 2
- Full bathrooms: 2
Rooms
- Room types: Family Room, Utility Room
Heating
- Central, Forced Air, Propane
Cooling
- Central Air, Ceiling Fan(s)
Appliances
- Included: Dryer, Dishwasher, Disposal, Gas Oven, Gas Range, Microwave, Refrigerator, Washer, Propane Water Heater, Tankless Water Heater
- Laundry: Washer Hookup
Features
- Gas Range Connection, High Ceilings, Tub Shower, Window Treatments, Utility Room
- Flooring: Laminate
- Has basement: No
- Attic: None
- Has fireplace: Yes
- Fireplace features: Gas Log
Interior area
- Total interior livable area: 1,531 sqft
Property
Parking
- Parking features: Gravel, Off Street
- Details: Off-Street Parking
Features
- Levels: Two
- Stories: 2
- Patio & porch: Deck, Porch
- Exterior features: Deck, Lighting, Porch
- Has view: Yes
- View description: Scenic
- Waterfront features: Water Access, Walk to Water
Lot
- Size: 0.38 Acres
- Features: Trees Large Size
- Topography: Sloping
- Residential vegetation: Mixed
Details
- Parcel number: 108272014
Construction
Type & style
- Home type: SingleFamily
- Property subtype: Single Family Residence
Materials
- Frame, Wood Siding, Stick Built
- Foundation: Poured
- Roof: Composition
Condition
- New construction: No
- Year built: 2022
Utilities & green energy
- Utilities for property: Propane, Phone Available, Sewer Available, Water Available, High Speed Internet Available
Community & HOA
Community
- Features: Home Owners Association
- Security: Carbon Monoxide Detector(s)
HOA
- Has HOA: Yes
- Amenities included: Boat Ramp, Clubhouse, Golf Course, Tennis Court(s)
- Services included: Association Management, Recreation Facilities
Location
- Region: Chester
Financial & listing details
- Price per square foot: $326/sqft
- Tax assessed value: $276,444
- Annual tax amount: $3,331
- Date on market: 4/30/2026
- Cumulative days on market: 137 days
- Listing agreement: Exclusive Right To Sell
- Listing terms: Cash,Cash to New Loan
- Road surface type: Paved
Estimated market value
Not available
Estimated sales range
Not available
Not available
Price history
| Date | Event | Price |
|---|---|---|
| 4/30/2026 | Listed for sale | $499,000$326/sqft |
Source:  Plumas AOR #2600357 Report a problem Plumas AOR #2600357 Report a problem | ||
| 11/21/2025 | Listing removed | $499,000$326/sqft |
Source: Plumas AOR #20250651 Report a problem | ||
| 7/10/2025 | Price change | $499,000-5.8%$326/sqft |
Source: Plumas AOR #20250651 Report a problem | ||
| 6/10/2025 | Price change | $530,000-2.8%$346/sqft |
Source: Plumas AOR #20250651 Report a problem | ||
| 6/8/2025 | Listed for sale | $545,000-8.6%$356/sqft |
Source: Plumas AOR #20250651 Report a problem | ||
| 5/24/2025 | Listing removed | -- |
Source: Owner Report a problem | ||
| 2/20/2025 | Listed for sale | $595,999+3036.8%$389/sqft |
Source: Owner Report a problem | ||
| 9/16/2020 | Sold | $19,000$12/sqft |
Source: Plumas AOR #20200072 Report a problem | ||
| 9/1/2020 | Pending sale | $19,000$12/sqft |
Source: COLDWELL BANKER KEHR/O'BRIEN (L) #20200072 Report a problem | ||
| 2/8/2020 | Listed for sale | $19,000$12/sqft |
Source: COLDWELL BANKER KEHR/O'BRIEN (L) #20200072 Report a problem | ||
| 4/9/2019 | Sold | $19,000-4.5%$12/sqft |
Source: Plumas AOR #201900011 Report a problem | ||
| 3/17/2019 | Pending sale | $19,900$13/sqft |
Source: Coldwell Banker Kehr/O'Brien Real Estate #201900011 Report a problem | ||
| 1/4/2019 | Listed for sale | $19,900+32.7%$13/sqft |
Source: COLDWELL BANKER KEHR/O'BRIEN (L) #201900011 Report a problem | ||
| 9/25/2018 | Sold | $15,000-18.9%$10/sqft |
Source: Plumas AOR #201801138 Report a problem | ||
| 8/29/2018 | Pending sale | $18,500$12/sqft |
Source: Coldwell Banker Kehr/O'Brien Real Estate #201801138 Report a problem | ||
| 8/15/2018 | Listed for sale | $18,500-45.5%$12/sqft |
Source: COLDWELL BANKER KEHR/O'BRIEN (L) #201801138 Report a problem | ||
| 12/1/2017 | Listing removed | $33,915$22/sqft |
Source: Coldwell Banker Kehr/O'Brien Real Estate #201601280 Report a problem | ||
| 7/8/2017 | Price change | $33,915-15%$22/sqft |
Source: Coldwell Banker Kehr/O'Brien Real Estate #201601115 Report a problem | ||
| 5/4/2017 | Listed for sale | $39,900$26/sqft |
Source: COLDWELL BANKER KEHR/O'BRIEN (C) #201601280 Report a problem | ||
| 12/5/2016 | Listing removed | $39,900$26/sqft |
Source: COLDWELL BANKER KEHR/O'BRIEN (C) #201601280 Report a problem | ||
| 10/31/2016 | Listed for sale | $39,900-26.1%$26/sqft |
Source: COLDWELL BANKER KEHR/O'BRIEN (C) #201601280 Report a problem | ||
| 7/6/2016 | Listing removed | $54,000$35/sqft |
Source: Coldwell Banker Kehr/O'Brien Real Estate #201600405 Report a problem | ||
| 4/26/2016 | Listed for sale | $54,000+63.6%$35/sqft |
Source: COLDWELL BANKER KEHR/O'BRIEN (C) #201600405 Report a problem | ||
| 7/20/2012 | Sold | $33,000-16.5%$22/sqft |
Source: Public Record Report a problem | ||
| 6/20/2012 | Listed for sale | $39,500$26/sqft |
Source: Coldwell Banker Kehr/O'Brien Real Estate #201100362 Report a problem | ||
Public tax history
| Year | Property taxes | Tax assessment |
|---|---|---|
| 2025 | $3,331 -0.4% | $276,444 +2% |
| 2024 | $3,345 +95.7% | $271,024 +94.8% |
| 2023 | $1,709 +1.9% | $139,107 +2% |
| 2022 | $1,677 +317.2% | $136,380 +617.8% |
| 2021 | $402 -2.7% | $19,000 -2% |
| 2020 | $413 +13.4% | $19,380 +29.2% |
| 2019 | $364 -30.8% | $15,000 -51% |
| 2018 | $526 +0.3% | $30,600 -12.6% |
| 2017 | $525 -4.4% | $35,012 +2% |
| 2016 | $549 +0.9% | $34,326 +1.5% |
| 2015 | $544 +1.2% | $33,811 +2% |
| 2014 | $538 -99% | $33,149 +0.5% |
| 2013 | $53,540 | $33,000 -66.4% |
| 2012 | -- | $98,331 |
| 2011 | -- | $98,331 -15% |
| 2010 | -- | $115,684 -5% |
| 2009 | -- | $121,773 -15% |
| 2008 | -- | $143,263 +2% |
| 2007 | -- | $140,454 +2% |
| 2006 | -- | $137,700 +2% |
| 2005 | -- | $135,000 |
Find assessor info on the county website
Monthly payment
Est. payment
Payment breakdown
Explore the cost of this home by adjusting the details. Changes won't be saved.Climate risks
Neighborhood: 96020
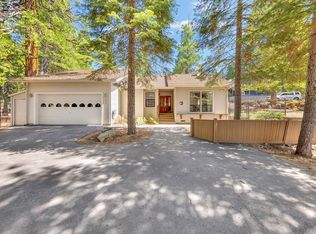

Similar homes
- $399,0003 bd3 ba1.7k sqft121 Top Of The West Dr, Chester, CA 96020For Sale
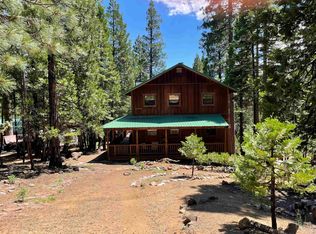 MLS ID #2600673, STEPHANIE WILLHOIT. Plumas AOR
 - $450,0003 bd2 ba1.9k sqft498 Red Cedar Ct, Chester, CA 96020For Sale
 MLS ID #2600842, RUTH BENVENUTO. Plumas AOR
 - $655,0003 bd2 ba1.7k sqft920 Long Iron Dr, Chester, CA 96020For Sale
 MLS ID #2600496, CATHY KUERSTEN. Plumas AOR
 - $720,0003 bd2 ba1.5k sqft283 Osprey Loop, Chester, CA 96020For Sale
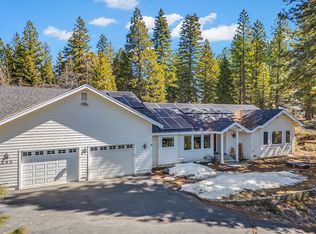 MLS ID #2600089, LORIE A ROGERS. Plumas AOR
Local buyer's agents are ready to help
