Discover this beautifully designed 3-bedroom, 2-bath home in the charming mountain town of Chester, California—just minutes from Lake Almanor, one of Northern California’s premier destinations for boating, fishing, kayaking, swimming, and year-round outdoor recreation.
Situated on a spacious lot, this property offers room to grow and includes engineered plans for a future primary residence or ADU, making it an excellent opportunity for a full-time residence, vacation home, or investment.
Property Features:
-3 bedrooms, 2 bathrooms, Spacious lot with engineered plans included for a future ADU,
-Large 25’ x 26’ covered carport,
- Ample parking for boats, RVs, trailers, and other recreational vehicles,
- Beautiful engineered hardwood flooring,
-Brand-new washer and dryer included,
-Endless on-demand hot water system for exceptional energy efficiency,
- 96% high-efficiency heating system,
- R-38 attic insulation and R-21 wall insulation for outstanding year-round comfort and lower utility costs,
-Designed to stay warm in the winter and cool in the summer,
Located just minutes from Lake Almanor, hiking, boating, fishing, golf, and the scenic beauty of the Lassen National Forest, this move-in-ready home offers the perfect blend of modern efficiency, outdoor adventure, and future expansion potential. Whether you’re looking for a full-time residence, a mountain getaway, or an investment property, this home is ready to enjoy.
For sale
Listed by: Century 21 Select Real Estate, Inc. • Maya Noble • Contact: 530-717-3302
Price cut: $27K (8/12)
$315,555
761 Pine Way, Chester, CA 96020
3beds
1,170sqft
Single Family Residence
Built in 2023
0.25 Acres Lot
$314,000 Zestimate®
$270/sqft
$-- HOA
What's special
- 91 days
- 283
- 16
Zillow last checked:
Listing updated:
Listed by:
Maya Noble DRE #01912174 530-717-3302,
Century 21 Select Real Estate, Inc.,
Michael Richards DRE #00907540 530-872-7653,
Century 21 Select Paradise
Source: CRMLS,MLS#: SN26143671 Originating MLS: California Regional MLS
Originating MLS: California Regional MLSFacts & features
Interior
Bedrooms & bathrooms
- Bedrooms: 3
- Bathrooms: 2
- Full bathrooms: 2
- Main level bathrooms: 2
- Main level bedrooms: 3
Rooms
- Room types: Bedroom, Great Room, Kitchen, Laundry, Primary Bathroom
Bedroom
- Features: All Bedrooms Down
Kitchen
- Features: Tile Counters
Heating
- Heat Pump
Cooling
- None
Appliances
- Included: Gas Range, Dryer, Washer
- Laundry: Laundry Room
Features
- Recessed Lighting, All Bedrooms Down
- Flooring: See Remarks, Wood
- Has fireplace: No
- Fireplace features: None
- Common walls with other units/homes: No Common Walls
Interior area
- Total interior livable area: 1,170 sqft
Video & virtual tour
Property
Parking
- Total spaces: 4
- Parking features: Attached Carport, Carport
- Has carport: Yes
- Uncovered spaces: 4
Features
- Levels: One
- Stories: 1
- Entry location: main
- Patio & porch: Concrete, Covered, Front Porch
- Pool features: None
- Spa features: None
- Has view: Yes
- View description: Neighborhood
Lot
- Size: 0.25 Acres
- Features: 0-1 Unit/Acre, Corner Lot
Details
- Parcel number: 100482001000
- Zoning: R1
- Special conditions: Standard
Construction
Type & style
- Home type: SingleFamily
- Property subtype: Single Family Residence
Materials
- Foundation: Slab
- Roof: Composition
Condition
- New construction: No
- Year built: 2023
Utilities & green energy
- Electric: 220 Volts
- Sewer: Public Sewer
- Water: Public
- Utilities for property: Cable Available, Electricity Connected, Propane, Phone Available, Water Connected
Community & HOA
Community
- Features: Biking, Foothills, Fishing, Golf, Hiking, Lake
- Security: Smoke Detector(s)
Location
- Region: Chester
Financial & listing details
- Price per square foot: $270/sqft
- Tax assessed value: $215,177
- Annual tax amount: $2,512
- Date on market: 7/1/2026
- Cumulative days on market: 91 days
- Listing terms: Cash,Cash to Existing Loan,Cash to New Loan,Conventional,Contract,Cal Vet Loan,1031 Exchange,Fannie Mae,VA Loan
- Inclusions: All Appliances are included.
Estimated market value
$314,000
$298,000 - $330,000
$2,238/mo
Price history
| Date | Event | Price |
|---|---|---|
| 8/12/2026 | Price change | $315,555-7.9%$270/sqft |
Source:  CRMLS #SN26143671 Report a problem CRMLS #SN26143671 Report a problem | ||
| 7/18/2026 | Price change | $342,555-7.4%$293/sqft |
Source: CRMLS #SN26143671 Report a problem | ||
| 7/2/2026 | Listed for sale | $369,999+2366.7%$316/sqft |
Source: CRMLS #SN26143671 Report a problem | ||
| 10/16/2015 | Sold | $15,000-21.1%$13/sqft |
Source: Public Record Report a problem | ||
| 9/3/2015 | Pending sale | $19,000$16/sqft |
Source: LAKE ALMANOR BROKERS, CHESTER #201500533 Report a problem | ||
| 5/12/2015 | Listed for sale | $19,000$16/sqft |
Source: LAKE ALMANOR BROKERS, CHESTER #201500533 Report a problem | ||
Public tax history
| Year | Property taxes | Tax assessment |
|---|---|---|
| 2025 | $2,512 -0.5% | $215,177 +2% |
| 2024 | $2,526 +80.8% | $210,958 +72.8% |
| 2023 | $1,397 +405.2% | $122,066 +629.5% |
| 2022 | $277 +1% | $16,732 +2% |
| 2021 | $274 -0.6% | $16,404 +1% |
| 2020 | $275 +1.3% | $16,236 -68.7% |
| 2019 | $272 +2.9% | $51,918 +232.7% |
| 2018 | $264 +0.3% | $15,606 +2% |
| 2017 | $263 +14.6% | $15,300 +2% |
| 2016 | $230 -10.2% | $15,000 -14.3% |
| 2015 | $256 -0.1% | $17,500 |
| 2014 | $256 -99% | $17,500 |
| 2013 | $25,552 | $17,500 |
| 2012 | -- | $17,500 -0.5% |
| 2011 | -- | $17,595 -25% |
| 2010 | -- | $23,460 -0.2% |
| 2009 | -- | $23,516 +2% |
| 2008 | -- | $23,055 +2% |
| 2007 | -- | $22,603 +2% |
| 2006 | -- | $22,160 +2% |
| 2005 | -- | $21,726 |
Find assessor info on the county website
Monthly payment
Est. payment
Payment breakdown
Explore the cost of this home by adjusting the details. Changes won't be saved.Climate risks
Neighborhood: 96020
Similar homes
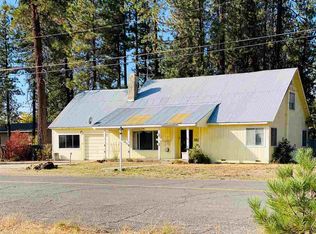

- $315,0003 bd2 ba1.5k sqft591 Willhoite Rd, Chester, CA 96020For Sale
 MLS ID #2600870, JAY SABELMAN. Plumas AOR
 - $270,0003 bd2 ba1.5k sqft240 1st St, Chester, CA 96020For Sale
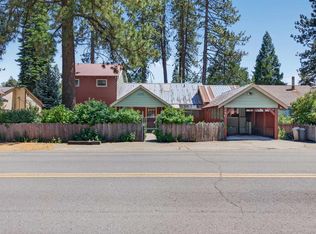 MLS ID #2600643, LINDA POHLER. Plumas AOR
 - $375,0003 bd2 ba1.4k sqft714 Watson Rd, Chester, CA 96020For Sale
 MLS ID #2600901, SADIE BENNY. Plumas AOR
 - $269,0003 bd1 ba1k sqft260 1st St, Chester, CA 96020For Sale
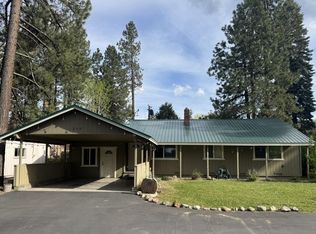 MLS ID #2600381, CATHY L MICHAELS. Plumas AOR
