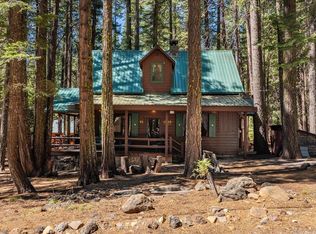
Fully furnished Mill Creek classic mountain cabin retreat. Lots of trees, corner lot, large windows, large deck, covered from the elements yet open for sunny morning coffee. Interior of the home has all the woodsy feeling of a classic mountain cabin: wide plank knotty pine, lodge pole railings, custom built cabinetry that was hand crafted with great attention to detail. The real stone fireplace is truly a work of art. 2 beds and full bath downstairs and 1/2 bath upstairs. Location Location Location! Approximately 5 miles from the southern entrance to Lassen Volcanic National Park, Childs Meadows and the Highlands Ranch Resort, and about 20 miles to Lake Almanor and Chester. On-demand hot water, stacked washer and dryer. ample parking, and great neighbors.
For sale
Listed by: Preferred Agents Real Estate - • Mark Garstang • Contact: 530-865-9261
$375,000
18129 Elm Way, Mill Creek, CA 96061
2beds
1,200sqft
Single Family Residence
Built in 1946
10,018 Square Feet Lot
$357,100 Zestimate®
$313/sqft
$17/mo HOA
What's special
Lots of treesOn-demand hot waterLarge windowsCorner lotLodge pole railingsStacked washer and dryerWide plank knotty pine
- 65 days |
- 92 |
- 4 |
Zillow last checked:
Listing updated:
Listed by:
Mark Garstang DRE #01154945 530-200-0901,
Preferred Agents Real Estate -
Source: CRMLS,MLS#: SN26105405 Originating MLS: California Regional MLS
Originating MLS: California Regional MLSFacts & features
Interior
Bedrooms & bathrooms
- Bedrooms: 2
- Bathrooms: 2
- Full bathrooms: 2
- Main level bathrooms: 1
- Main level bedrooms: 1
Rooms
- Room types: Bedroom, Kitchen, Living Room, Other
Bedroom
- Features: Bedroom on Main Level
Bathroom
- Features: Tub Shower
Heating
- Fireplace(s), Wood
Cooling
- None
Appliances
- Included: Gas Range, Refrigerator
- Laundry: Laundry Closet
Features
- Ceiling Fan(s), Furnished, Bedroom on Main Level
- Flooring: Carpet, Vinyl
- Has fireplace: Yes
- Fireplace features: Insert, Living Room, Wood Burning Stove
- Furnished: Yes
- Common walls with other units/homes: No Common Walls
Interior area
- Total interior livable area: 1,200 sqft
Property
Parking
- Parking features: Driveway, On Site
Features
- Levels: Two
- Stories: 2
- Entry location: front
- Patio & porch: Covered, Deck, Wood, Wrap Around
- Pool features: None
- Spa features: None
- Has view: Yes
- View description: Mountain(s), Neighborhood
Lot
- Size: 10,018 Square Feet
- Features: Corner Lot, Trees
Details
- Parcel number: 015210004000
- Special conditions: Standard
Construction
Type & style
- Home type: SingleFamily
- Property subtype: Single Family Residence
Materials
- Wood Siding
- Foundation: Concrete Perimeter
- Roof: Metal
Condition
- Turnkey
- New construction: No
- Year built: 1946
Utilities & green energy
- Electric: Standard
- Sewer: Septic Tank
- Water: Public
- Utilities for property: Electricity Connected, Propane
Community & HOA
Community
- Features: Fishing, Hiking, Hunting, Mountainous, Near National Forest, Rural
- Security: Carbon Monoxide Detector(s), Smoke Detector(s)
HOA
- Has HOA: Yes
- HOA fee: $200 annually
- HOA name: MCSHA
Location
- Region: Mill Creek
Financial & listing details
- Price per square foot: $313/sqft
- Date on market: 5/14/2026
- Cumulative days on market: 65 days
- Listing terms: Cash,Cash to New Loan
- Road surface type: Paved

Judi Garstang
(530) 200-0828
By pressing Contact Agent, you agree that the real estate professional identified above may call/text you about your search, which may involve use of automated means and pre-recorded/artificial voices. You don't need to consent as a condition of buying any property, goods, or services. Message/data rates may apply. You also agree to our Terms of Use. Zillow does not endorse any real estate professionals. We may share information about your recent and future site activity with your agent to help them understand what you're looking for in a home.
Estimated market value
$357,100
$339,000 - $375,000
$1,572/mo
Price history
| Date | Event | Price |
|---|---|---|
| 5/14/2026 | Listed for sale | $375,000$313/sqft |
Source:  CRMLS #SN26105405 Report a problem CRMLS #SN26105405 Report a problem | ||
Public tax history
Tax history is unavailable.
Monthly payment
Est. payment
Payment breakdown
Explore the cost of this home by adjusting the details. Changes won't be saved.Climate risks
Neighborhood: 96061
Nearby schools
GreatSchools rating
- 6/10Antelope Elementary SchoolGrades: K-5Distance: 36.8 mi
- 6/10Berrendos Middle SchoolGrades: 6-8Distance: 37.3 mi
- 6/10Red Bluff High SchoolGrades: 9-12Distance: 39.7 mi
- $375,0002 bd2 ba1.2k sqft18129 Elm Way LOT 65, Mill Creek, CA 96061For Sale
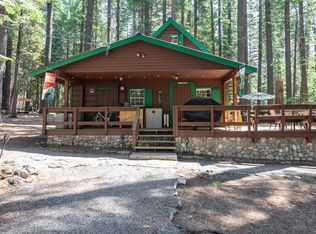
- $249,7003 bd1 ba980 sqft18130 Elm Way, Mill Creek, CA 96061Off Market
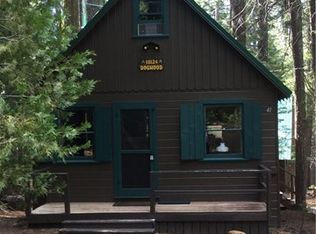
- $131,7002 bd1 ba728 sqft40297 Birch Way, Mill Creek, CA 96061Off Market
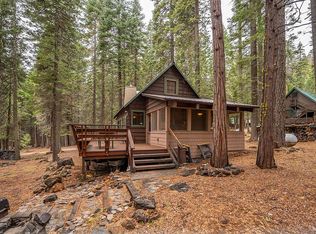
- $260,0002 bd1 ba850 sqft18122 Dogwood Way, Mill Creek, CA 96061For Sale By Owner
- $299,0003 bd2 ba1.4k sqft18127 Dogwood Way, Mill Creek, CA 96061Sold
- $179,9001 bd1 ba678 sqft18133 Juniper Way, Mill Creek, CA 96061Off Market
- $209,3002 bd1 ba998 sqft18128 Fir Way, Mill Creek, CA 96061Off Market
- $234,0003 bd1 ba1.4k sqft40308 Hwy 172, Mill Creek, CA 96061Off Market
Similar homes
- $375,0002 bd2 ba1.2k sqft18129 Elm Way Lot 65, Mill Creek, CA 96061For SaleMLS ID #20260607, Mark S Garstang. Tehama County AOR
- $325,0003 bd1 ba1k sqft18138 Ash Way, Mill Creek, CA 96061For Sale
 MLS ID #226041005, Jayedene Chesini. MetroList Services of CA
 - $260,0002 bd1 ba850 sqft18122 Dogwood Way, Mill Creek, CA 96061For Sale By Owner
- $199,5003 bd1 ba680 sqft38655 Aspen Ln W, Mill Creek, CA 96061For Sale
 MLS ID #SN26143887, Heather Boer, HB Ranch and Home Properties, EXP of Northern Ca. CRMLS
 - $295,0002 bd1 ba1.2k sqft38325 Mineral Ave, Mineral, CA 96063For SaleMLS ID #20250826, Elizabeth Gonzalez. Tehama County AOR
- $288,0002 bd1 ba1.1k sqft38329 Mineral Ave, Mineral, CA 96063For SaleMLS ID #2600472, CATHY L MICHAELS. Plumas AOR
- $310,5004 bd2 ba1.3k sqft38246 Alpine Ave, Mineral, CA 96063For SaleMLS ID #20260330, Abigail Thompson. Tehama County AOR
- $269,0004 bd2 ba1.6k sqft38234 Hampton Ave, Mineral, CA 96063For SaleMLS ID #20260559, Lee Ann Hunt. Tehama County AOR
- $275,0002 bd1 ba671 sqft21120 Pot Hole Dr, Butte Meadows, CA 95942For SaleMLS ID #SN26146776, Laurie Bowers, Parkway Real Estate Co.. CRMLS
- $435,0003 bd2 ba1.5k sqft7528 Humboldt Rd, Forest Ranch, CA 95942For SaleMLS ID #SN26098018, Allison Gabski, Platinum Partners Real Estate. CRMLS
- $329,0003 bd3 ba1.5k sqft7580 Humboldt Rd, Butte Meadows, CA 95942For SaleMLS ID #SN26103194, Robert Jeffries, Re/Max of Chico. CRMLS
- $342,5553 bd2 ba1.1k sqft761 Pine Way, Chester, CA 96020For SaleMLS ID #SN26143671, Maya Noble, Century 21 Select Real Estate, Inc.. CRMLS
- $319,0003 bd2 ba1.3k sqft550 3rd Ave, Chester, CA 96020For SaleMLS ID #2600546, STEPHANIE WILLHOIT. Plumas AOR
- $475,0003 bd2 ba1.5k sqft124 Marion Trl, Chester, CA 96020For SaleMLS ID #2600460, CATHY KUERSTEN. Plumas AOR
- $449,0003 bd3 ba1.7k sqft121 Top Of The West Dr, Chester, CA 96020For SaleMLS ID #2600673, STEPHANIE WILLHOIT. Plumas AOR
- $284,0003 bd1 ba1k sqft260 1st St, Chester, CA 96020For SaleMLS ID #2600381, CATHY L MICHAELS. Plumas AOR
- $199,0002 bd1 ba624 sqft7515 Abner Ln, Butte Meadows, CA 95942For SaleMLS ID #SN26112416, Niklaus Von Rotz, eXp Realty of California, Inc.. CRMLS
- $279,0001 bd1 ba1.2k sqft9502 Humboldt Rd, Forest Ranch, CA 95942For SaleMLS ID #SN26124185, Laurie Bowers, Parkway Real Estate Co.. CRMLS
- $485,0003 bd2 ba1.5k sqft105 Marion Trl, Chester, CA 96020For SaleMLS ID #2600562, SHELLEY CEAGLIO. Plumas AOR
- $229,0003 bd1 ba1.2k sqft257 Farrar Dr, Chester, CA 96020For SaleMLS ID #2600518, TIM O'BRIEN. Plumas AOR
