Welcome to this charming Lake Almanor West home, offering three spacious bedrooms, two full bathrooms, and an additional half bath—perfect for comfortable living and effortless entertaining. The spacious kitchen features beautiful wood butcher block countertops, whitewashed cabinetry, abundant storage, and generous workspace. Adjacent to the kitchen, the cozy dining area offers a welcoming space for everyday meals and special occasions alike. Real pine-plank flooring flows throughout the home, creating warmth and character. The primary suite serves as a private retreat, complete with an updated en-suite bathroom featuring a newly retiled shower. A large back deck provides the perfect setting for relaxing, dining outdoors, or hosting family and friends. Enjoy all of the outstanding amenities Lake Almanor West has to offer, including a 9 hole golf course, driving range, and restaurant. The private boat launch makes lake adventures easy, while the recreation area features beach access, BBQ and picnic areas, a children's playground, and a basketball court. Tennis courts are also available for recreation and friendly competition. Ideally situated near the boat launch, walking and biking paths, and Forest Service land, this home offers the perfect combination of comfort, recreation, and mountain-lake living. Don't miss this opportunity to own your own piece of paradise in Lake Almanor West!
For sale
$449,000
121 Top Of The West Dr, Chester, CA 96020
3beds
1,792sqft
:
Get pre-qualified$2,884/mo
Single Family Residence
Built in 1992
0.53 Acres Lot
$-- Zestimate®
$251/sqft
$-- HOA
What's special
Generous workspaceCozy dining areaWhitewashed cabinetryAbundant storageThree spacious bedroomsSpacious kitchenReal pine-plank flooring
- 35 days |
- 599 |
- 20 |
Zillow last checked:
Listing updated:
Listed by:
STEPHANIE WILLHOIT 530-596-3303,
CHASE INTERNATIONAL LAKE ALMANOR BROKERS
Source: Plumas AOR,MLS#: 2600673
Facts & features
Interior
Bedrooms & bathrooms
- Bedrooms: 3
- Bathrooms: 3
- Full bathrooms: 2
- 1/2 bathrooms: 1
Rooms
- Room types: Great Room, Kitchen, Utility Room
Heating
- Forced Air, Propane, Wood Stove
Cooling
- None
Appliances
- Included: Gas Oven, Gas Range, Microwave, Refrigerator, Propane Water Heater
- Laundry: Washer Hookup, Gas Dryer Hookup
Features
- Stall Shower, Tub Shower, Utility Room
- Flooring: Hardwood
- Basement: Crawl Space
- Attic: None
- Has fireplace: Yes
- Fireplace features: Wood Burning Stove
Interior area
- Total interior livable area: 1,792 sqft
Property
Parking
- Parking features: Gravel, Off Street, On Street
- Has uncovered spaces: Yes
- Details: Off-Street Parking, Street Parking
Features
- Levels: Two
- Stories: 2
- Patio & porch: Deck
- Exterior features: Deck
- Fencing: None
- Has view: Yes
- View description: Neighborhood
- Waterfront features: None
Lot
- Size: 0.53 Acres
- Features: Wooded, No Landscaping
- Topography: Sloping
- Residential vegetation: Mixed
Details
- Parcel number: 108310016
- Other equipment: None
Construction
Type & style
- Home type: SingleFamily
- Property subtype: Single Family Residence
Materials
- Frame, Wood Siding, Stick Built
- Foundation: Concrete Perimeter
- Roof: Metal
Condition
- New construction: No
- Year built: 1992
Utilities & green energy
- Utilities for property: Propane, Sewer Available, Water Available
Community & HOA
Community
- Features: Home Owners Association
- Security: Fire Detection System
HOA
- Has HOA: Yes
- Amenities included: Boat Ramp, Golf Course, Tennis Court(s)
- Services included: Recreation Facilities
Location
- Region: Chester
Financial & listing details
- Price per square foot: $251/sqft
- Tax assessed value: $259,498
- Annual tax amount: $3,063
- Date on market: 6/29/2026
- Cumulative days on market: 36 days
- Listing agreement: Exclusive Right To Sell
- Road surface type: Paved
Estimated market value
Not available
Estimated sales range
Not available
Not available
Price history
| Date | Event | Price |
|---|---|---|
| 6/29/2026 | Listed for sale | $449,000$251/sqft |
Source:  Plumas AOR #2600673 Report a problem Plumas AOR #2600673 Report a problem | ||
Public tax history
| Year | Property taxes | Tax assessment |
|---|---|---|
| 2025 | $3,063 -0.3% | $259,498 +2% |
| 2024 | $3,073 +9.3% | $254,410 +2% |
| 2023 | $2,811 +1.3% | $249,423 +2% |
| 2022 | $2,775 +2.9% | $244,533 +2% |
| 2021 | $2,697 -2.1% | $239,739 +1% |
| 2020 | $2,754 +2% | $237,282 +2% |
| 2019 | $2,702 +4.4% | $232,631 +2% |
| 2018 | $2,588 +0.5% | $228,070 +2% |
| 2017 | $2,574 +8.1% | $223,599 +2% |
| 2016 | $2,381 +1.3% | $219,216 +1.5% |
| 2015 | $2,350 | $215,924 +4.5% |
| 2012 | -- | $206,608 +2% |
| 2011 | -- | $202,558 +0.8% |
| 2010 | -- | $201,045 -0.2% |
| 2009 | -- | $201,523 +2% |
| 2008 | -- | $197,572 +2% |
| 2007 | -- | $193,699 +2% |
| 2006 | -- | $189,902 +2% |
| 2005 | -- | $186,179 +2% |
| 2004 | -- | $182,529 +1.9% |
| 2003 | -- | $179,185 +4% |
| 2002 | -- | $172,228 |
| 2001 | -- | $172,228 |
Find assessor info on the county website
Monthly payment
Est. payment
Payment breakdown
Explore the cost of this home by adjusting the details. Changes won't be saved.Climate risks
Neighborhood: 96020
Getting around
0 / 100
Car-DependentNearby schools
GreatSchools rating
- 8/10Chester Elementary SchoolGrades: K-6Distance: 4.9 mi
- 2/10Chester Junior/Senior High SchoolGrades: 7-12Distance: 4.7 mi
- 8/10Indian Valley Elementary SchoolGrades: K-8Distance: 15.4 mi
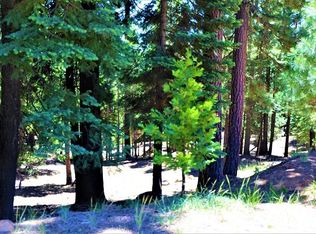
- $21,5390.5 Acres119 Top Of The West Dr, Chester, CA 96020Off Market
- $429,9002 bd2 ba1.2k sqft123 Top Of The West Dr, Chester, CA 96020Off Market
- $762,7003 bd3 ba2.1k sqft117 Top Of The West Dr, Chester, CA 96020Off Market
- $665,1005 bd3 ba2.4k sqft109 Top Of The West Dr, Chester, CA 96020Off Market
- $10,779-- bd-- ba-- sqft128 Top Of The West Dr, Chester, CA 96020Off Market
- $472,0002 bd2 ba1.3k sqft107 Top Of The West Dr, Chester, CA 96020Off Market
- $10,7790.45 Acres111 Top Of The West Dr, Chester, CA 96020Off Market
- $72,1611.52 Acres401 Morningside Ct, Chester, CA 96020Off Market
A local agent can set up tours, give advice and negotiate with sellers.
Similar homes
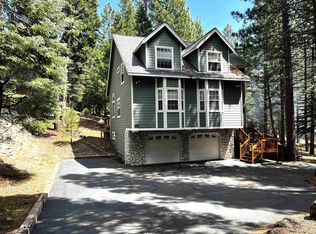
- $485,0003 bd2 ba1.6k sqft105 Top Of The West Dr, Chester, CA 96020For Sale
 MLS ID #2600335, TANYA L MILLER. Plumas AOR
 - $445,0003 bd2 ba1.5k sqft124 Marion Trl, Chester, CA 96020For Sale
 MLS ID #2600460, CATHY KUERSTEN. Plumas AOR
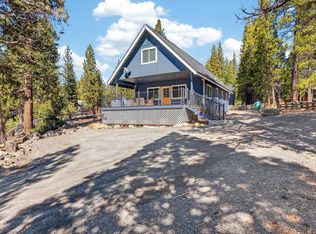
 - $499,0003 bd2 ba1.5k sqft311 Osprey Loop, Chester, CA 96020For Sale
 MLS ID #2600357, JAY SABELMAN. Plumas AOR
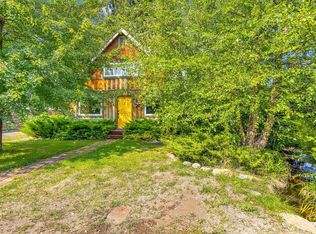
 - $439,5003 bd3 ba2.1k sqft167 Stover Rd, Chester, CA 96020For Sale
 MLS ID #2600476, LINDA POHLER. Plumas AOR
 - $649,0003 bd2 ba2.2k sqft301 Raccoon Trl, Chester, CA 96020For SaleMLS ID #2600461, CATHY KUERSTEN. Plumas AOR
- $569,0003 bd2 ba1.8k sqft128 Marion Trl, Chester, CA 96020For SaleMLS ID #2600243, LAURA BRIGGS. Plumas AOR
- $469,0003 bd2 ba1.1k sqft603 E Burnt Cedar Rd, Westwood, CA 96137For SaleMLS ID #2600543, STEPHANIE WILLHOIT. Plumas AOR
- $449,0003 bd2 ba1.4k sqft706 Lake Ridge Rd, Westwood, CA 96137For SaleMLS ID #2600353, BEBE BRIGGS. Plumas AOR
- $364,9003 bd2 ba1.9k sqft560 2nd St, Chester, CA 96020For SaleMLS ID #2600675, LEANN SMITH. Plumas AOR
- $449,0003 bd3 ba1.9k sqft443 Cedar Cir, Westwood, CA 96137For SaleMLS ID #2600498, JENNIFER HUGHES. Plumas AOR
- $475,0003 bd3 ba2.3k sqft508 Pine Cir, Westwood, CA 96137For SaleMLS ID #2600405, MICHAEL PENMAN. Plumas AOR
- $449,0003 bd2 ba1.5k sqft527 Spruce Cir, Westwood, CA 96137For SaleMLS ID #2600380, Tonya Colton. Plumas AOR
- $429,0003 bd2 ba1.9k sqft431 Ponderosa Cir, Lake Almanor, CA 96137For SaleMLS ID #2600304, JUDITH FINKBEINER. Plumas AOR
- $439,0003 bd2 ba1.3k sqft667 Peninsula Dr, Westwood, CA 96137For SaleMLS ID #2600369, JAY SABELMAN. Plumas AOR
- $275,0003 bd2 ba1.1k sqft216 Richardson Way, Chester, CA 96020For SaleMLS ID #2600786, CATHY L MICHAELS. Plumas AOR
- $349,0004 bd2 ba1.8k sqft361 Richardson Way, Chester, CA 96020For SaleMLS ID #2600229, LAURA BRIGGS. Plumas AOR
- $380,0004 bd2 ba1.3k sqft3821 Pole Line Rd, Canyon Dam, CA 95923For SaleMLS ID #2600544, LARRY SMITH. Plumas AOR
- $545,0003 bd3 ba1k sqft545 Peninsula Dr #1, Westwood, CA 96137For SaleMLS ID #2600779, CATHY L MICHAELS. Plumas AOR
- $489,0003 bd2 ba1.6k sqft786 Willhoite Rd, Chester, CA 96020For SaleBHHS broker feed
- $319,0003 bd2 ba1.3k sqft550 3rd Ave, Chester, CA 96020For SaleMLS ID #2600546, STEPHANIE WILLHOIT. Plumas AOR
Local buyer's agents are ready to help
