Need extra garage space, a workshop, and room for all your vehicles and recreational toys? This property has it all! Conveniently located in the heart of Chester, you'll enjoy easy access to schools, grocery shopping, fuel, and all the amenities of town while enjoying the comfort of a home. Offering 3 bedrooms and 2 bathrooms, the home features an open-concept living, kitchen, and dining area designed for comfortable everyday living. Stay cozy year-round with an efficient gas-log stove that heats the entire home, with backup baseboard heat available if desired. Recent updates include a new gas stove/oven and a newer water heater. Two refrigerators and a freezer are also included, adding extra convenience and storage. Outside, the possibilities abound. The level lot offers easy maintenance and includes a dedicated dog yard, a garden area ready to be brought back to life, and plenty of outdoor space to enjoy. Adverturers, those with multple toys, and hobbyists will appreciate the impressive 3-car garage, attached 2-car carport, workshop with built-in shelving and drawers and double-door access and large storage area behind the garages to protect all your treasures. Whether you're looking for room to work, store, garden, or simply relax, this Chester property checks all the boxes. Don't miss your opportunity to make it yours!
Under contract
$275,000
216 Richardson Way, Chester, CA 96020
3beds
1,192sqft
Single Family Residence
Built in 1976
9,147 Square Feet Lot
$-- Zestimate®
$231/sqft
$-- HOA
What's special
Dedicated dog yardGarden area
- 86 days
- 29
- 2
Likely to sell faster than
Zillow last checked:
Listing updated:
Listed by:
CATHY L MICHAELS 970-889-3993,
COLDWELL BANKER KEHR/O'BRIEN (C)
Source: Plumas AOR,MLS#: 2600786
Facts & features
Interior
Bedrooms & bathrooms
- Bedrooms: 3
- Bathrooms: 2
- Full bathrooms: 2
Rooms
- Room types: Kitchen, Living Room, Utility Room
Heating
- Baseboard, Electric, Propane
Cooling
- Ceiling Fan(s)
Appliances
- Included: Dryer, Disposal, Gas Oven, Gas Range, Microwave, Refrigerator, Washer, Propane Water Heater
- Laundry: Washer Hookup
Features
- Gas Range Connection, Bath in Primary Bedroom, Stall Shower, Tub Shower, Walk-In Closet(s), Window Treatments, Utility Room
- Flooring: Carpet, Laminate, Vinyl
- Windows: Double Pane Windows
- Basement: Crawl Space,Dirt Floor
- Has fireplace: Yes
- Fireplace features: Gas Log
Interior area
- Total interior livable area: 1,192 sqft
Property
Parking
- Total spaces: 5
- Parking features: Asphalt, Concrete, Off Street, Attached Carport
- Attached garage spaces: 3
- Carport spaces: 2
- Covered spaces: 5
- Details: Off-Street Parking
Features
- Levels: One
- Stories: 1
- Patio & porch: Patio, Porch
- Exterior features: Breezeway, Landscaping, Lighting, Porch, Patio, Private Yard
- Fencing: Wood,Perimeter
- Has view: Yes
- View description: Neighborhood
- Waterfront features: None
Lot
- Size: 9,147 Square Feet
- Features: Level, Sprinklers None, Trees Large Size
- Topography: Level
- Residential vegetation: Mixed, Pine
Details
- Additional structures: Shed(s)
- Parcel number: 100196002
Construction
Type & style
- Home type: SingleFamily
- Property subtype: Single Family Residence
Materials
- Frame, Wood Siding, Stick Built
- Foundation: Concrete Perimeter, Poured
- Roof: Composition
Condition
- New construction: No
- Year built: 1976
Utilities & green energy
- Sewer: Public Sewer
- Utilities for property: Electricity Available, Propane, Phone Available, Sewer Available, Water Available
Community & HOA
Community
- Security: Carbon Monoxide Detector(s)
- Subdivision: Farrar Park
HOA
- Has HOA: Yes
- Amenities included: Other
- Services included: Other
Location
- Region: Chester
Financial & listing details
- Price per square foot: $231/sqft
- Tax assessed value: $172,924
- Annual tax amount: $1,960
- Date on market: 7/30/2026
- Cumulative days on market: 87 days
- Listing agreement: Exclusive Right To Sell
- Listing terms: Cash,Cash to New Loan
- Electric utility on property: Yes
- Road surface type: Paved
Estimated market value
Not available
Estimated sales range
Not available
Not available
Price history
| Date | Event | Price |
|---|---|---|
| 8/10/2026 | Contingent | $275,000$231/sqft |
Source:  Plumas AOR #2600786 Report a problem Plumas AOR #2600786 Report a problem | ||
| 7/31/2026 | Listed for sale | $275,000$231/sqft |
Source: Plumas AOR #2600786 Report a problem | ||
Public tax history
| Year | Property taxes | Tax assessment |
|---|---|---|
| 2025 | $1,960 -0.5% | $172,924 +2% |
| 2024 | $1,968 +9.8% | $169,534 +2% |
| 2023 | $1,793 +0.3% | $166,211 +2% |
| 2022 | $1,787 +2.8% | $162,953 +2% |
| 2021 | $1,738 -2% | $159,759 +1% |
| 2020 | $1,773 +2% | $158,122 +2% |
| 2019 | $1,737 +4.4% | $155,022 +2% |
| 2018 | $1,665 +0.6% | $151,983 +2% |
| 2017 | $1,655 +8.3% | $149,004 +2% |
| 2016 | $1,528 +1.4% | $146,084 +1.5% |
| 2015 | $1,507 | $143,891 +4.5% |
| 2012 | -- | $137,683 +2% |
| 2011 | -- | $134,985 +0.8% |
| 2010 | -- | $133,977 -0.2% |
| 2009 | -- | $134,297 +2% |
| 2008 | -- | $131,665 +2% |
| 2007 | -- | $129,084 +2% |
| 2006 | -- | $126,554 +2% |
| 2005 | -- | $124,074 +2% |
| 2004 | -- | $121,643 +1.9% |
| 2003 | -- | $119,415 +4% |
| 2002 | -- | $114,781 |
| 2001 | -- | $114,781 |
Find assessor info on the county website
Monthly payment
Est. payment
Payment breakdown
Explore the cost of this home by adjusting the details. Changes won't be saved.Climate risks
Neighborhood: 96020
Nearby schools
Schools provided by the listing agent
- Elementary: Plumas Unified
- Middle: Plumas Unified
- High: Plumas Unified
Source: Plumas AOR. This data may not be complete. We recommend contacting the local school district to confirm school assignments for this home.
Similar homes
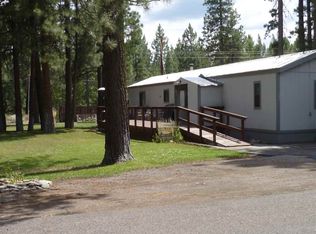
- $269,0003 bd1 ba1k sqft260 1st St, Chester, CA 96020For Sale
 MLS ID #2600381, CATHY L MICHAELS. Plumas AOR
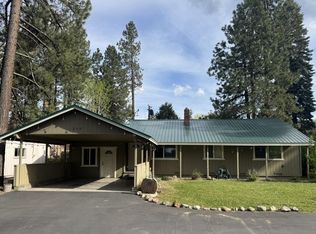
 - $250,0003 bd2 ba1.5k sqft240 1st St, Chester, CA 96020For Sale
 MLS ID #2600643, LINDA POHLER. Plumas AOR
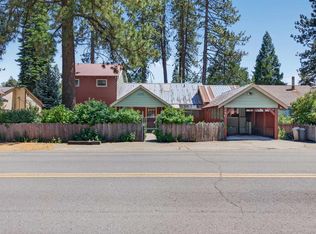
 - $229,0003 bd1 ba1.2k sqft257 Farrar Dr, Chester, CA 96020For Sale
 MLS ID #2600518, TIM O'BRIEN. Plumas AOR
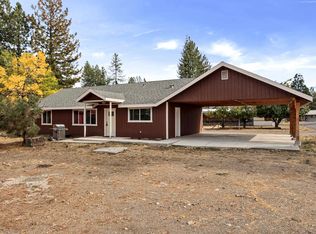
 - $315,5553 bd2 ba1.1k sqft761 Pine Way, Chester, CA 96020New Construction
 MLS ID #2600959, MIKE RICHARDS. Plumas AOR
Local buyer's agents are ready to help
