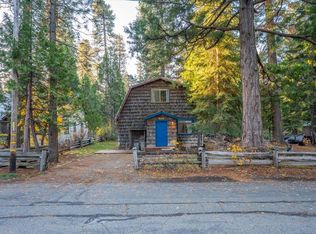
Price Improvement! Escape to your own mountain retreat in this beautifully maintained cabin where comfort, charm, and adventure come together. The open-concept floor plan offers a warm and inviting atmosphere with updated appliances and a thoughtfully designed kitchen featuring pull-out drawers, a coffee bar, double oven, and hidden storage beneath the staircase. The convenient downstairs primary suite includes a spacious closet, while the large upstairs loft provides additional sleeping space and opens to a private balcony overlooking the peaceful surroundings. Expansive decks create the perfect setting for entertaining, relaxing, or enjoying the fresh mountain air. Additional amenities include a cooled workshop, wood storage area, washer and dryer, and a full-house generator for added convenience and peace of mind. Ideally located near Mt. Lassen and Lake Almanor, with easy access to hiking, fishing, snowmobiling, and year-round outdoor recreation. This turnkey mountain getaway offers the perfect blend of tranquility, comfort, and convenience and is ready to be enjoyed.
Active
Price cut: $25K (6/5)
$325,000
18138 Ash Way, Mill Creek, CA 96061
3beds
1,082sqft
:
Get pre-qualified$2,108/mo
Single Family Residence
Built in 1969
0.38 Acres Lot
$316,400 Zestimate®
$300/sqft
$53/mo HOA
What's special
Warm and inviting atmosphereConvenient downstairs primary suiteExpansive decksOpen-concept floor planThoughtfully designed kitchenLarge upstairs loftUpdated appliances
- 111 days |
- 217 |
- 2 |
Zillow last checked:
Listing updated:
Listed by:
Jayedene Chesini DRE #01943347 530-682-2871,
Berkshire Hathaway HomeServices Heritage, REALTORS
Source: MetroList Services of CA,MLS#: 226041005Originating MLS: MetroList Services, Inc.
Facts & features
Interior
Bedrooms & bathrooms
- Bedrooms: 3
- Bathrooms: 1
- Full bathrooms: 1
Primary bedroom
- Features: Walk-In Closet
Dining room
- Features: Dining/Family Combo
Kitchen
- Features: Stone Counters
Heating
- Wall Furnace, Wood Stove
Cooling
- Ceiling Fan(s), Wall Unit(s), Window Unit(s)
Appliances
- Included: Free-Standing Gas Range, Free-Standing Refrigerator, Ice Maker, Dishwasher, Microwave, Double Oven, Tankless Water Heater, Wine Refrigerator, Other, Dryer, Washer
- Laundry: Inside, Other
Features
- Flooring: Carpet, Laminate, Tile, Vinyl, Wood
- Number of fireplaces: 1
- Fireplace features: Wood Burning Stove
Interior area
- Total structure area: 0
- Total interior livable area: 1,082 sqft
Property
Parking
- Parking features: No Garage, Boat, RV Access/Parking, Uncovered Parking Spaces 2+, Guest, See Remarks
- Has uncovered spaces: Yes
Features
- Exterior features: Balcony, Outdoor Grill, Fire Pit
Lot
- Size: 0.38 Acres
- Features: Irregular Lot
- Topography: Forest,Snow Line Above,Forest,Snow Line Above
Details
- Additional structures: RV/Boat Storage, Shed(s), Storage, Workshop, Outbuilding
- Zoning: residential/recreactional
- Special conditions: Standard
Construction
Type & style
- Home type: SingleFamily
- Architectural style: Cabin
- Property subtype: Single Family Residence
Materials
- Wood
- Foundation: Pillar/Post/Pier, Other
- Roof: Metal
Condition
- Year built: 1969
Utilities & green energy
- Electric: 220 Volts
- Sewer: Septic System
- Water: Private
- Utilities for property: Propane Tank Leased
Community & HOA
HOA
- Has HOA: Yes
- Amenities included: None
- Services included: Trash, Water, Other
- HOA fee: $630 annually
Location
- Region: Mill Creek
Financial & listing details
- Price per square foot: $300/sqft
- Price range: $325K - $325K
- Date on market: 4/3/2026
- Road surface type: Chip And Seal

Jayedene Chesini
(530) 682-2871
By pressing Contact Agent, you agree that the real estate professional identified above may call/text you about your search, which may involve use of automated means and pre-recorded/artificial voices. You don't need to consent as a condition of buying any property, goods, or services. Message/data rates may apply. You also agree to our Terms of Use. Zillow does not endorse any real estate professionals. We may share information about your recent and future site activity with your agent to help them understand what you're looking for in a home.
Estimated market value
$316,400
$301,000 - $332,000
$1,622/mo
Price history
| Date | Event | Price |
|---|---|---|
| 6/5/2026 | Price change | $325,000-7.1%$300/sqft |
Source: MetroList Services of CA #226041005 Report a problem | ||
| 4/3/2026 | Listed for sale | $350,000$323/sqft |
Source: MetroList Services of CA #226041005 Report a problem | ||
| 1/9/2026 | Listing removed | $350,000$323/sqft |
Source: BHHS broker feed #225137128 Report a problem | ||
| 10/24/2025 | Listed for sale | $350,000+112.4%$323/sqft |
Source: MetroList Services of CA #225137128 Report a problem | ||
| 6/13/2018 | Sold | $164,750$152/sqft |
Source: MetroList Services of CA #201801549 Report a problem | ||
Public tax history
Tax history is unavailable.
Monthly payment
Est. payment
Payment breakdown
Explore the cost of this home by adjusting the details. Changes won't be saved.Climate risks
Neighborhood: 96061
Nearby schools
GreatSchools rating
- 6/10Antelope Elementary SchoolGrades: K-5Distance: 37 mi
- 6/10Berrendos Middle SchoolGrades: 6-8Distance: 37.5 mi
- 6/10Red Bluff High SchoolGrades: 9-12Distance: 39.9 mi
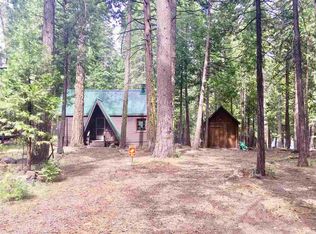
- $157,2001 bd1 ba592 sqft18136 Ash St, Mill Creek, CA 96063Off Market
- $282,3004 bd2 ba1.7k sqft40316 Birch, Mill Creek, CA 96061Off Market
- $332,8003 bd1 ba1k sqft40311 Birch Way, Mill Creek, CA 96061Off Market
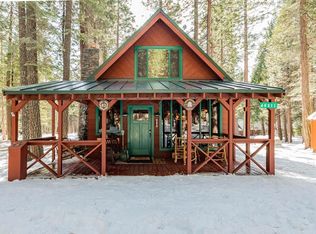
- $--3 bd1 ba1k sqft40311 Birch, Mill Creek, CA 95601Off Market
- $239,3002 bd2 ba1.1k sqft40310 Pine Way, Mill Creek, CA 96061Off Market
- $225,0001 bd1 ba965 sqft40317 Hwy 172, Mill Creek, CA 96061Off Market
- $302,4002 bd1 ba924 sqft40306 Pine Way, Mill Creek, CA 96061Off Market
- $237,3003 bd1 ba1.4k sqft40308 Hwy 172, Mill Creek, CA 96061Off Market
Similar homes
- $375,0002 bd2 ba1.2k sqft18129 Elm Way Lot 65, Mill Creek, CA 96061For Sale
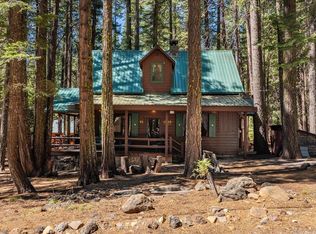 MLS ID #20260607, Mark S Garstang. Tehama County AOR
 - $375,0002 bd2 ba1.2k sqft18129 Elm Way, Mill Creek, CA 96061For Sale
 MLS ID #SN26105405, Mark Garstang, Preferred Agents Real Estate -. CRMLS
 - $260,0002 bd1 ba850 sqft18122 Dogwood Way, Mill Creek, CA 96061For Sale By Owner
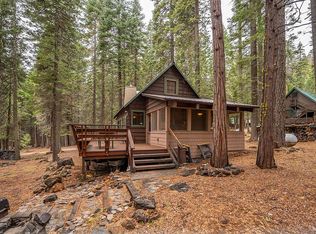
- $295,0002 bd1 ba1.2k sqft38325 Mineral Ave, Mineral, CA 96063For Sale
 MLS ID #20250826, Elizabeth Gonzalez. Tehama County AOR
 - $310,5004 bd2 ba1.3k sqft38246 Alpine Ave, Mineral, CA 96063For SaleMLS ID #20260330, Abigail Thompson. Tehama County AOR
- $169,0003 bd1 ba680 sqft38655 Aspen Ln W, Mill Creek, CA 96061For SaleMLS ID #SN26143887, Heather Boer, HB Ranch and Home Properties, EXP of Northern Ca. CRMLS
- $288,0002 bd1 ba1.1k sqft38329 Mineral Ave, Mineral, CA 96063For SaleMLS ID #2600472, CATHY L MICHAELS. Plumas AOR
- $329,0003 bd3 ba1.5k sqft7580 Humboldt Rd, Butte Meadows, CA 95942For SaleMLS ID #SN26103194, Robert Jeffries, Re/Max of Chico. CRMLS
- $319,0003 bd2 ba1.3k sqft550 3rd Ave, Chester, CA 96020For SaleMLS ID #2600546, STEPHANIE WILLHOIT. Plumas AOR
- $284,0003 bd1 ba1k sqft260 1st St, Chester, CA 96020For SaleMLS ID #2600381, CATHY L MICHAELS. Plumas AOR
- $342,5553 bd2 ba1.1k sqft761 Pine Way, Chester, CA 96020For SaleMLS ID #SN26143671, Maya Noble, Century 21 Select Real Estate, Inc.. CRMLS
- $275,0002 bd1 ba671 sqft21120 Pot Hole Dr, Butte Meadows, CA 95942For SaleMLS ID #SN26146776, Laurie Bowers, Parkway Real Estate Co.. CRMLS
- $279,0001 bd1 ba1.2k sqft9502 Humboldt Rd, Forest Ranch, CA 95942For SaleMLS ID #SN26124185, Laurie Bowers, Parkway Real Estate Co.. CRMLS
- $445,0003 bd2 ba1.5k sqft124 Marion Trl, Chester, CA 96020For SaleMLS ID #2600460, CATHY KUERSTEN. Plumas AOR
- $485,0003 bd2 ba1.5k sqft105 Marion Trl, Chester, CA 96020For SaleMLS ID #2600562, SHELLEY CEAGLIO. Plumas AOR
- $435,0003 bd2 ba1.5k sqft7528 Humboldt Rd, Forest Ranch, CA 95942For SaleMLS ID #SN26098018, Allison Gabski, Platinum Partners Real Estate. CRMLS
- $229,0003 bd1 ba1.2k sqft257 Farrar Dr, Chester, CA 96020For SaleMLS ID #2600518, TIM O'BRIEN. Plumas AOR
- $249,0003 bd1 ba1.2k sqft470 Riverside Ave, Chester, CA 96020For SaleMLS ID #2600601, DAWN MEYERS. Plumas AOR
- $235,0004 bd2 ba1.5k sqft225 Lassen St, Chester, CA 96020For SaleMLS ID #2600325, WENDI K DURKIN. Plumas AOR
- $199,0002 bd1 ba624 sqft7515 Abner Ln, Butte Meadows, CA 95942For SaleMLS ID #SN26112416, Niklaus Von Rotz, eXp Realty of California, Inc.. CRMLS
