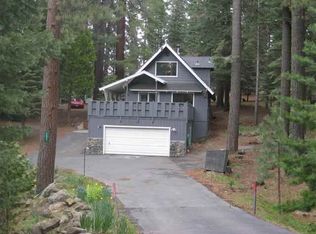
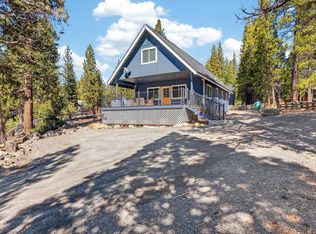
Escape to your own cozy cabin tucked away in the serene woods of Lake Almanor West, situated on a spacious .52 acre lot. This charming retreat offers the perfect blend of tranquility and recreation, making it an ideal getaway for nature lovers, and outdoor enthusiast alike. Lake Almanor west is a beautiful 615 acre community conveniently located adjacent to California State Highway 89, enjoy a round of golf at the communities nine hole golf course, or dine at the on-site restaurant that serves delicious meals in a welcoming atmosphere for those who love water activities the recreation area features a boat ramp a Sandy Beach, perfect for swimming, fishing or simply soaking up the sun.
Under contract
Price cut: $35K (7/27)
$450,000
105 Marion Trl, Chester, CA 96020
3beds
1,568sqft
Single Family Residence
Built in 1984
0.52 Acres Lot
$-- Zestimate®
$287/sqft
$-- HOA
What's special
- 125 days
- 28
- 0
Zillow last checked:
Listing updated:
Listed by:
SHELLEY CEAGLIO 530-596-3303,
CHASE INTERNATIONAL LAKE ALMANOR BROKERS
Source: Plumas AOR,MLS#: 2600562
Facts & features
Interior
Bedrooms & bathrooms
- Bedrooms: 3
- Bathrooms: 2
- Full bathrooms: 2
Rooms
- Room types: Kitchen, Living Room
Heating
- Propane, Wood Stove, Wall Furnace
Cooling
- Ceiling Fan(s)
Appliances
- Included: Dishwasher, Disposal, Gas Oven, Gas Range, Propane Water Heater
Features
- Gas Range Connection, High Ceilings, Tub Shower
- Flooring: Carpet, Laminate
- Has basement: No
- Has fireplace: Yes
- Fireplace features: Wood Burning Stove
Interior area
- Total interior livable area: 1,568 sqft
Property
Parking
- Total spaces: 2
- Parking features: Asphalt, Off Street
- Garage spaces: 2
- Details: Off-Street Parking
Features
- Levels: Two
- Stories: 2
- Patio & porch: Deck
- Exterior features: Deck
- Has view: Yes
- View description: Scenic
Lot
- Size: 0.52 Acres
- Features: Wooded, Level
- Topography: Level
Details
- Parcel number: 108043003
Construction
Type & style
- Home type: SingleFamily
- Property subtype: Single Family Residence
Materials
- Frame, Unknown, Wood Siding, Stick Built
- Foundation: Concrete Perimeter
- Roof: Composition
Condition
- New construction: No
- Year built: 1984
Utilities & green energy
- Utilities for property: Electricity Available, Propane, Sewer Available, Water Available
Community & HOA
Community
- Security: Carbon Monoxide Detector(s)
Location
- Region: Chester
Financial & listing details
- Price per square foot: $287/sqft
- Tax assessed value: $201,490
- Annual tax amount: $2,490
- Date on market: 6/1/2026
- Cumulative days on market: 131 days
- Listing agreement: Exclusive Right To Sell
- Electric utility on property: Yes
- Road surface type: Paved
Estimated market value
Not available
Estimated sales range
Not available
Not available
Price history
| Date | Event | Price |
|---|---|---|
| 8/1/2026 | Contingent | $450,000$287/sqft |
Source:  Plumas AOR #2600562 Report a problem Plumas AOR #2600562 Report a problem | ||
| 7/27/2026 | Price change | $450,000-7.2%$287/sqft |
Source: Plumas AOR #2600562 Report a problem | ||
| 6/6/2026 | Listed for sale | $485,000+212.9%$309/sqft |
Source: Plumas AOR #2600562 Report a problem | ||
| 9/12/2012 | Sold | $155,000-2.8%$99/sqft |
Source: Public Record Report a problem | ||
| 3/21/2012 | Listed for sale | $159,500-27.3%$102/sqft |
Source: Coldwell Banker Kehr/O'Brien Real Estate #201100622 Report a problem | ||
| 11/11/2011 | Listing removed | $219,500$140/sqft |
Source: Coldwell Banker Kehr/O'Brien Real Estate #201100622 Report a problem | ||
| 10/11/2011 | Price change | $219,500-4.4%$140/sqft |
Source: Coldwell Banker Kehr/O'Brien Real Estate #201100622 Report a problem | ||
| 6/19/2011 | Listed for sale | $229,500$146/sqft |
Source: Kehr/O'Brien Real Estate #201100622 Report a problem | ||
Public tax history
| Year | Property taxes | Tax assessment |
|---|---|---|
| 2025 | $2,490 -0.3% | $201,490 +2% |
| 2024 | $2,499 +9.1% | $197,540 +2% |
| 2023 | $2,291 +1.5% | $193,668 +2% |
| 2022 | $2,258 +2.8% | $189,871 +2% |
| 2021 | $2,197 -2.1% | $186,149 +1% |
| 2020 | $2,243 +1.9% | $184,241 +2% |
| 2019 | $2,202 +4.3% | $180,629 +2% |
| 2018 | $2,112 +0.5% | $177,088 +2% |
| 2017 | $2,102 +13.2% | $173,616 +7.7% |
| 2016 | $1,856 +5.4% | $161,234 +1.5% |
| 2015 | $1,761 +1.7% | $158,813 +2% |
| 2014 | $1,731 -99% | $155,703 +0.5% |
| 2013 | $172,160 | $155,000 +1.9% |
| 2012 | -- | $152,040 +2% |
| 2011 | -- | $149,060 +0.8% |
| 2010 | -- | $147,947 -0.2% |
| 2009 | -- | $148,299 +2% |
| 2008 | -- | $145,392 +2% |
| 2007 | -- | $142,542 +2% |
| 2006 | -- | $139,748 +2% |
| 2005 | -- | $137,009 +2% |
| 2004 | -- | $134,324 +1.9% |
| 2003 | -- | $131,863 +4% |
| 2002 | -- | $126,745 |
| 2001 | -- | $126,745 |
Find assessor info on the county website
Monthly payment
Est. payment
Payment breakdown
Explore the cost of this home by adjusting the details. Changes won't be saved.Climate risks
Neighborhood: 96020
Nearby schools
Schools provided by the listing agent
- Elementary: Plumas Unified
- Middle: Plumas Unified
- High: Plumas Unified
Source: Plumas AOR. This data may not be complete. We recommend contacting the local school district to confirm school assignments for this home.
Similar homes
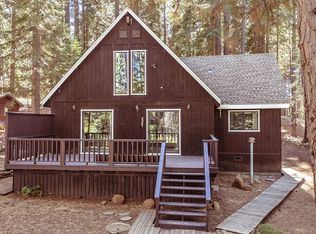
- $450,0003 bd2 ba1.6k sqft107 Slim Dr, Chester, CA 96020For Sale
 MLS ID #2600963, CASSANDRA BARR. Plumas AOR
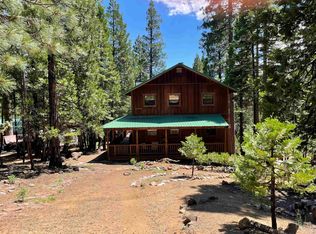
 - $399,0003 bd3 ba1.7k sqft121 Top Of The West Dr, Chester, CA 96020For Sale
 MLS ID #2600673, STEPHANIE WILLHOIT. Plumas AOR
 - $450,0003 bd2 ba1.9k sqft498 Red Cedar Ct, Chester, CA 96020For Sale
 MLS ID #2600842, RUTH BENVENUTO. Plumas AOR
 - $499,0003 bd2 ba1.5k sqft311 Osprey Loop, Chester, CA 96020For Sale
 MLS ID #2600357, JAY SABELMAN. Plumas AOR
Local buyer's agents are ready to help
