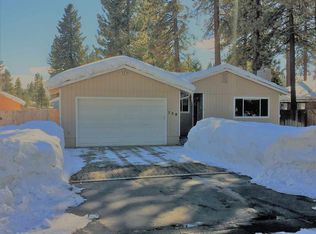
This charming, thoughtfully updated Chester home is ready for its next chapter, and can be available with nearly all furnishings and equipment included. Located in the Vision Lake neighborhood, this single-level 3 bedroom, 2 bathroom home is move-in ready and offers a comfortable, functional floor plan. Recent upgrades include a remodeled kitchen with granite countertops, custom cabinetry, and modern appliances; beautifully remodeled bathrooms with custom tile work; newer flooring; solid wood interior doors; newer windows; and a life-extending roof treatment. An efficient woodstove provides year-round comfort. The fully fenced backyard features a lush lawn, horseshoe pits, and a sprawling paver patio with fire pit, creating a wonderful outdoor space to relax, entertain, and enjoy the tall trees and fresh mountain air. A new lawn in front adds to the curb appeal. An attached single-car garage and spacious detached shed provide plenty of room for lake toys, bicycles, recreational equipment, tools, and all the extras that come with enjoying the mountain lifestyle. Located less than a mile from local schools and all of Chester’s amenities, and just minutes from the meadow and the shores of Lake Almanor, this home offers an ideal blend of comfort, functionality, and convenience in a setting that makes it easy to enjoy all the area has to offer.
For sale
$375,000
714 Watson Rd, Chester, CA 96020
3beds
1,468sqft
Single Family Residence
Built in 1985
0.3 Acres Lot
$-- Zestimate®
$255/sqft
$-- HOA
What's special
Attached single-car garageFully fenced backyardCustom cabinetryHorseshoe pitsNewer flooringNewer windowsComfortable functional floor plan
- 8 days
- 366
- 26
Zillow last checked:
Listing updated:
Listed by:
SADIE BENNY 530-596-3303,
CHASE INTERNATIONAL LAKE ALMANOR BROKERS
Source: Plumas AOR,MLS#: 2600901
Facts & features
Interior
Bedrooms & bathrooms
- Bedrooms: 3
- Bathrooms: 2
- Full bathrooms: 2
Rooms
- Room types: Breakfast Room/Nook, Kitchen, Living Room
Heating
- Wood Stove
Cooling
- Ceiling Fan(s)
Appliances
- Included: Dryer, Dishwasher, Electric Oven, Electric Range, Disposal, Microwave, Refrigerator, Washer, Electric Water Heater
- Laundry: Washer Hookup, Electric Dryer Hookup
Features
- Electric Range Connection, Stall Shower, Tub Shower
- Flooring: Hardwood, Tile
- Windows: Double Pane Windows
- Basement: None
- Has fireplace: Yes
- Fireplace features: Masonry, Wood Burning Stove
Interior area
- Total interior livable area: 1,468 sqft
Property
Parking
- Total spaces: 1
- Parking features: Asphalt, Gravel, Off Street
- Attached garage spaces: 1
- Details: Off-Street Parking
Features
- Levels: One
- Stories: 1
- Patio & porch: Covered, Patio
- Exterior features: Sprinkler/Irrigation, Landscaping, Lighting, Patio, Private Yard
- Fencing: Wood,Partial
- Has view: Yes
- View description: Neighborhood
Lot
- Size: 0.3 Acres
- Features: Sprinklers In Rear, Level, Trees Large Size
- Topography: Level
Details
- Parcel number: 100321011
- Zoning: 7-R
Construction
Type & style
- Home type: SingleFamily
- Property subtype: Single Family Residence
Materials
- Frame, Unknown, Wood Siding, Stick Built
- Foundation: Concrete Perimeter
- Roof: Composition
Condition
- New construction: No
- Year built: 1985
Utilities & green energy
- Sewer: Public Sewer
- Utilities for property: Electricity Available, Natural Gas Connected, Sewer Available, Water Available
Community & HOA
Community
- Security: Carbon Monoxide Detector(s)
Location
- Region: Chester
Financial & listing details
- Price per square foot: $255/sqft
- Tax assessed value: $205,754
- Annual tax amount: $2,407
- Date on market: 9/5/2026
- Listing agreement: Exclusive Right To Sell
- Listing terms: Cash,Cash to New Loan
- Electric utility on property: Yes
- Road surface type: Paved
Estimated market value
Not available
Estimated sales range
Not available
Not available
Price history
| Date | Event | Price |
|---|---|---|
| 9/5/2026 | Listed for sale | $375,000+78.6%$255/sqft |
Source:  Plumas AOR #2600901 Report a problem Plumas AOR #2600901 Report a problem | ||
| 7/10/2007 | Sold | $210,000$143/sqft |
Source: Public Record Report a problem | ||
Public tax history
| Year | Property taxes | Tax assessment |
|---|---|---|
| 2025 | $2,407 +19% | $205,754 +23% |
| 2024 | $2,023 +25.9% | $167,259 +18% |
| 2023 | $1,607 +0.3% | $141,745 +2% |
| 2022 | $1,603 +5.5% | $138,965 +5% |
| 2021 | $1,519 -1.1% | $132,348 +2% |
| 2020 | $1,535 +1.9% | $129,753 +2% |
| 2019 | $1,506 +9.9% | $127,209 +8% |
| 2018 | $1,370 +7.8% | $117,786 +10% |
| 2017 | $1,271 +11% | $107,078 +5% |
| 2016 | $1,146 +2.6% | $101,980 +3% |
| 2015 | $1,116 +6.2% | $99,011 +7% |
| 2014 | $1,051 -99% | $92,534 |
| 2013 | $104,948 | $92,534 -20% |
| 2012 | -- | $115,668 |
| 2011 | -- | $115,668 -15% |
| 2010 | -- | $136,080 -10% |
| 2009 | -- | $151,200 -20% |
| 2008 | -- | $189,000 +92.3% |
| 2007 | -- | $98,276 +2% |
| 2006 | -- | $96,350 +2% |
| 2005 | -- | $94,462 +2% |
| 2004 | -- | $92,610 +1.9% |
| 2003 | -- | $90,913 +4% |
| 2002 | -- | $87,384 |
| 2001 | -- | $87,384 |
Find assessor info on the county website
Monthly payment
Est. payment
Payment breakdown
Explore the cost of this home by adjusting the details. Changes won't be saved.Climate risks
Neighborhood: 96020
Nearby schools
Schools provided by the listing agent
- Elementary: Plumas Unified
- Middle: Plumas Unified
- High: Plumas Unified
Source: Plumas AOR. This data may not be complete. We recommend contacting the local school district to confirm school assignments for this home.
Similar homes
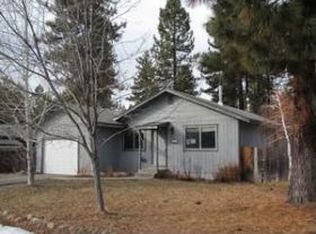
- $439,0004 bd2 ba1.6k sqft532 Andrews Rd, Chester, CA 96020For Sale
 MLS ID #2600912, LAURA BRIGGS. Plumas AOR
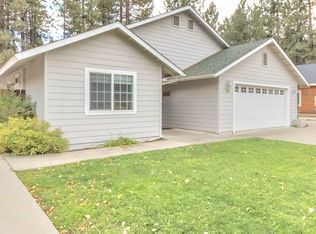
 - $399,0003 bd2 ba2.1k sqft273 Farrar Dr, Chester, CA 96020For Sale By Owner
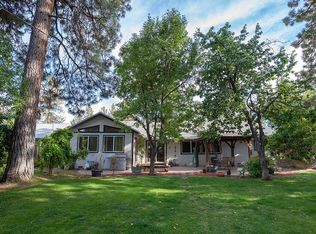
- $384,9003 bd2 ba1.5k sqft419 2nd Ave, Chester, CA 96020For Sale
 MLS ID #2600813, JAY SABELMAN. Plumas AOR
 - $349,9003 bd2 ba1.9k sqft560 2nd St, Chester, CA 96020For Sale
 MLS ID #2600675, LEANN SMITH. Plumas AOR
Local buyer's agents are ready to help
